Menu
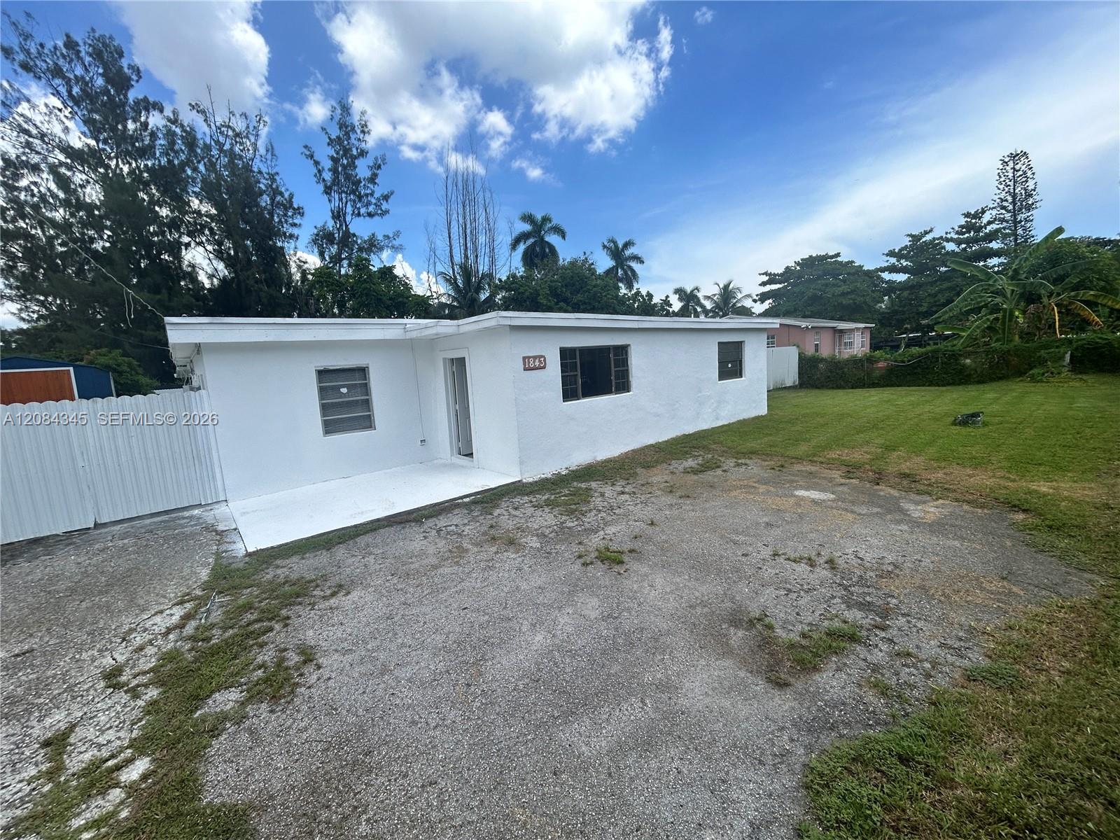
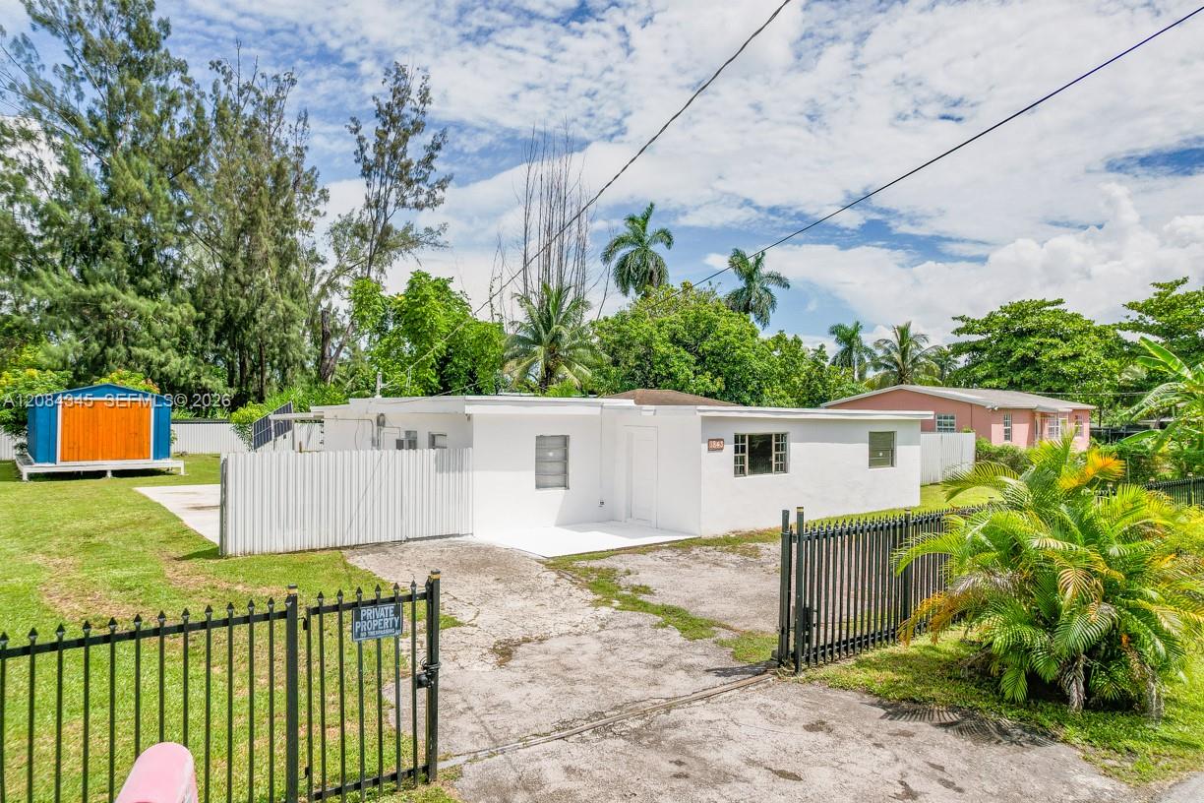
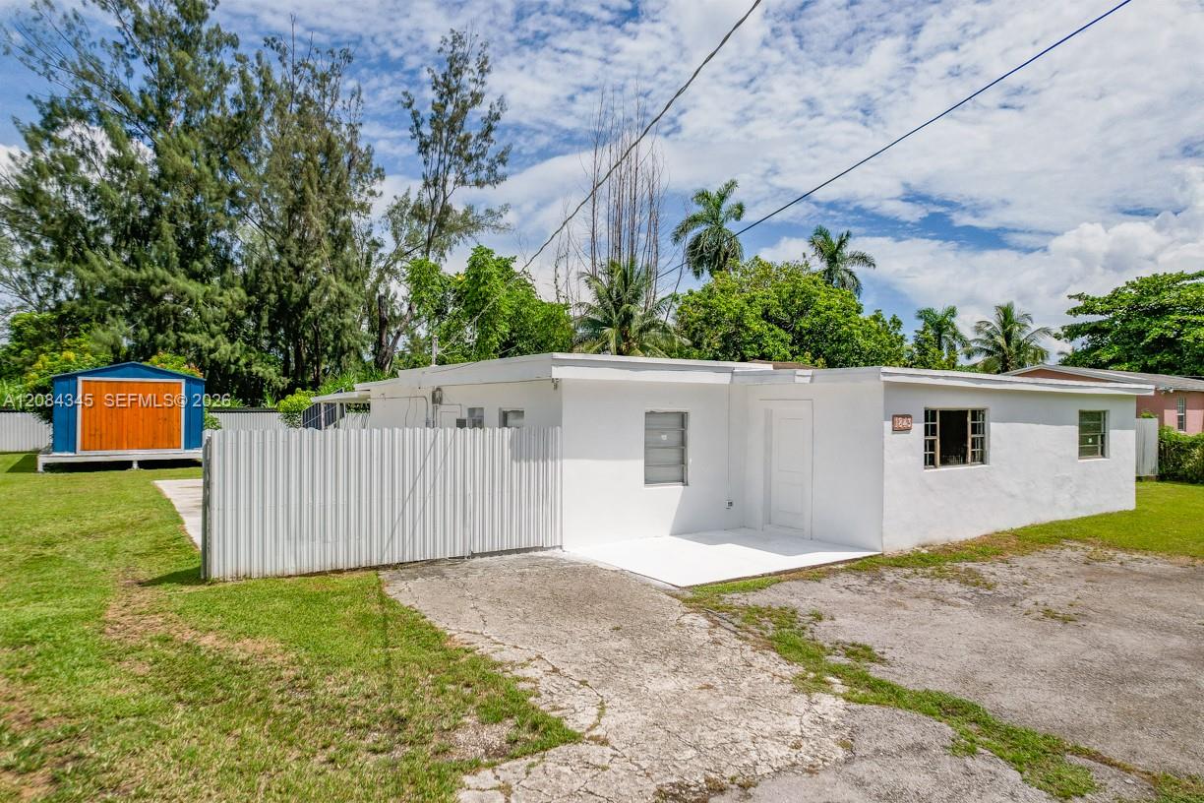
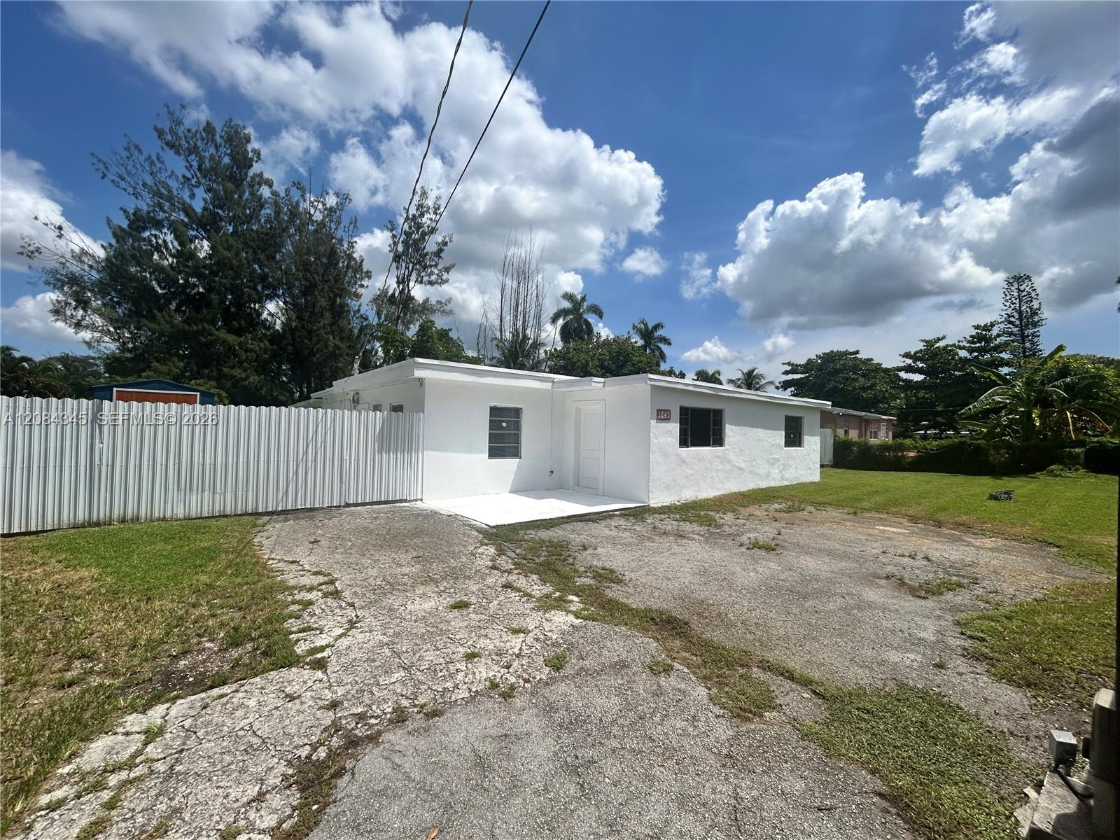
Single-story white house with a metal fence, cracked driveway, and lawn.
See all photos
  • Single-story white house with a metal fence, cracked driveway, and lawn.
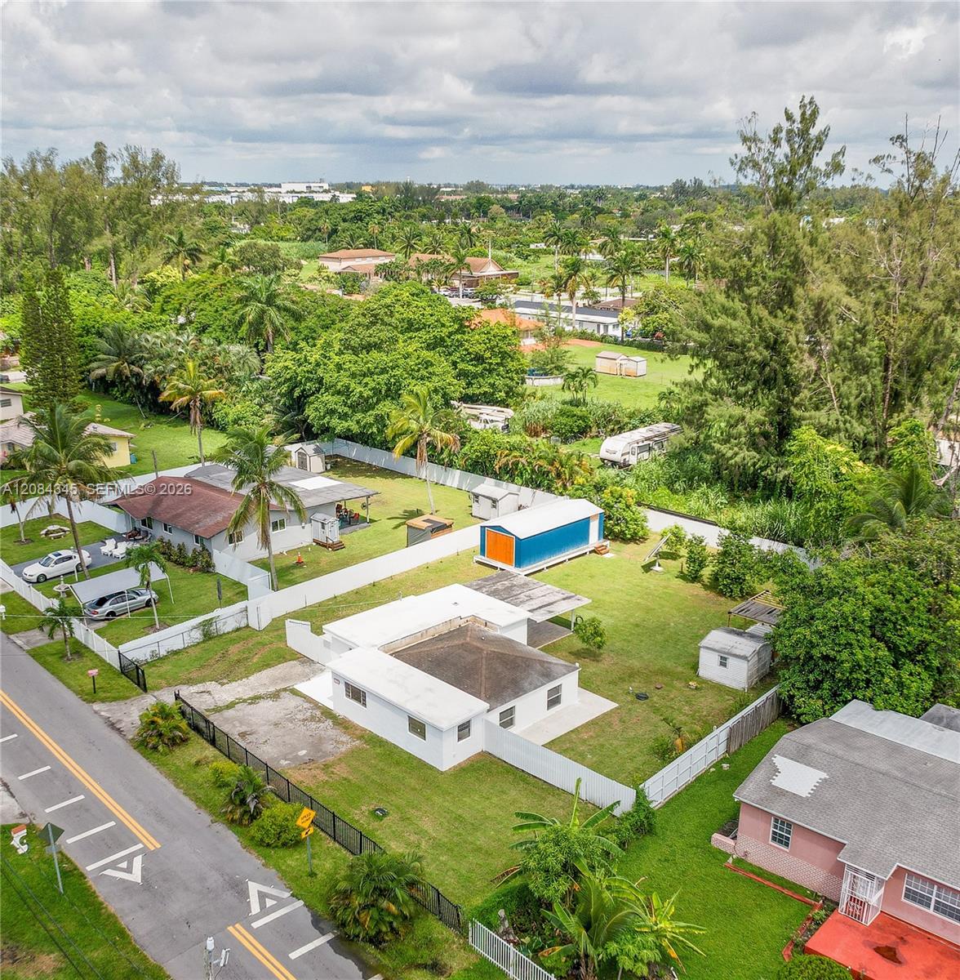
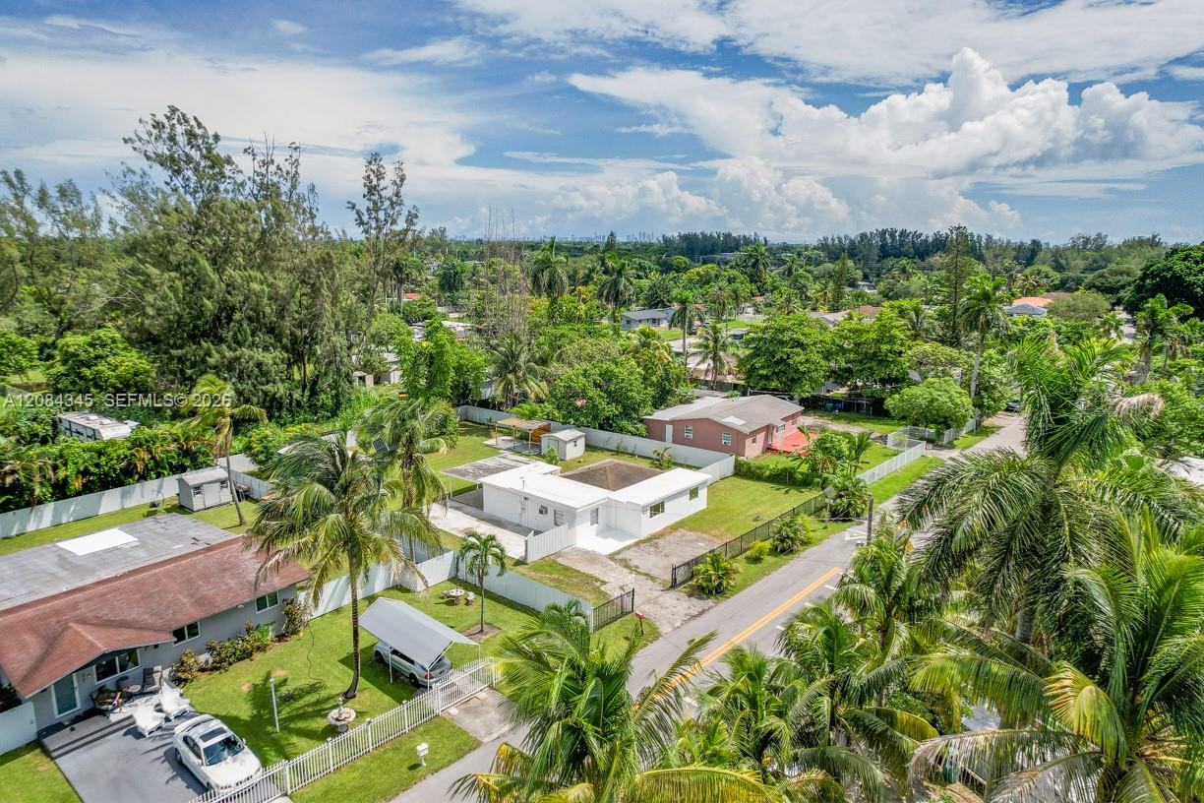
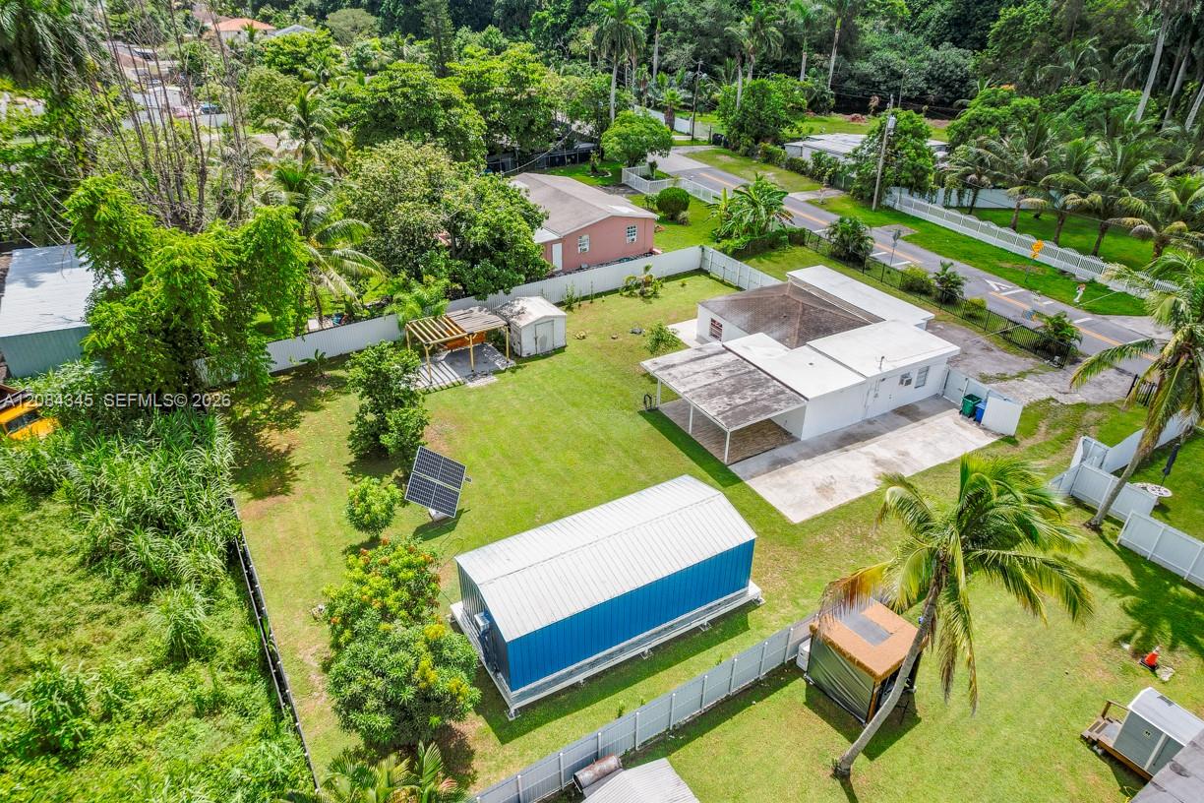
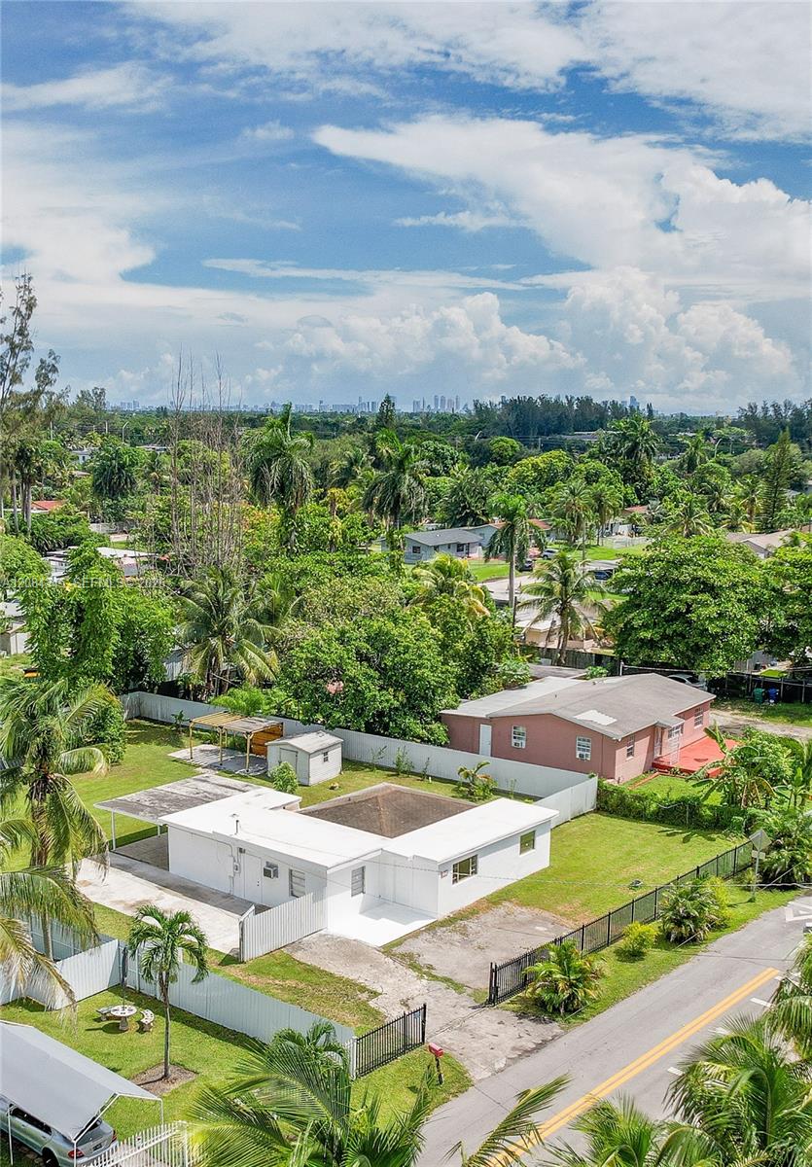
  • Aerial view of a white single-story house with a fenced yard, palm trees, and the Miami skyline in the distance.
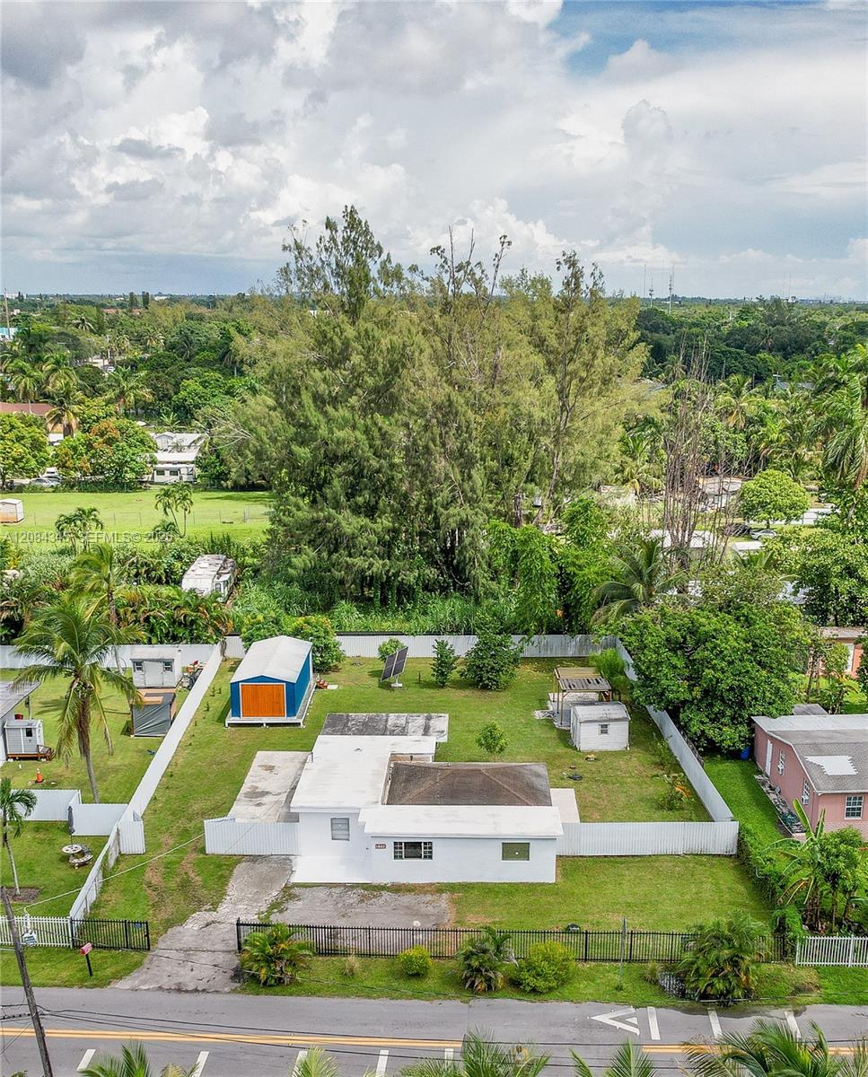
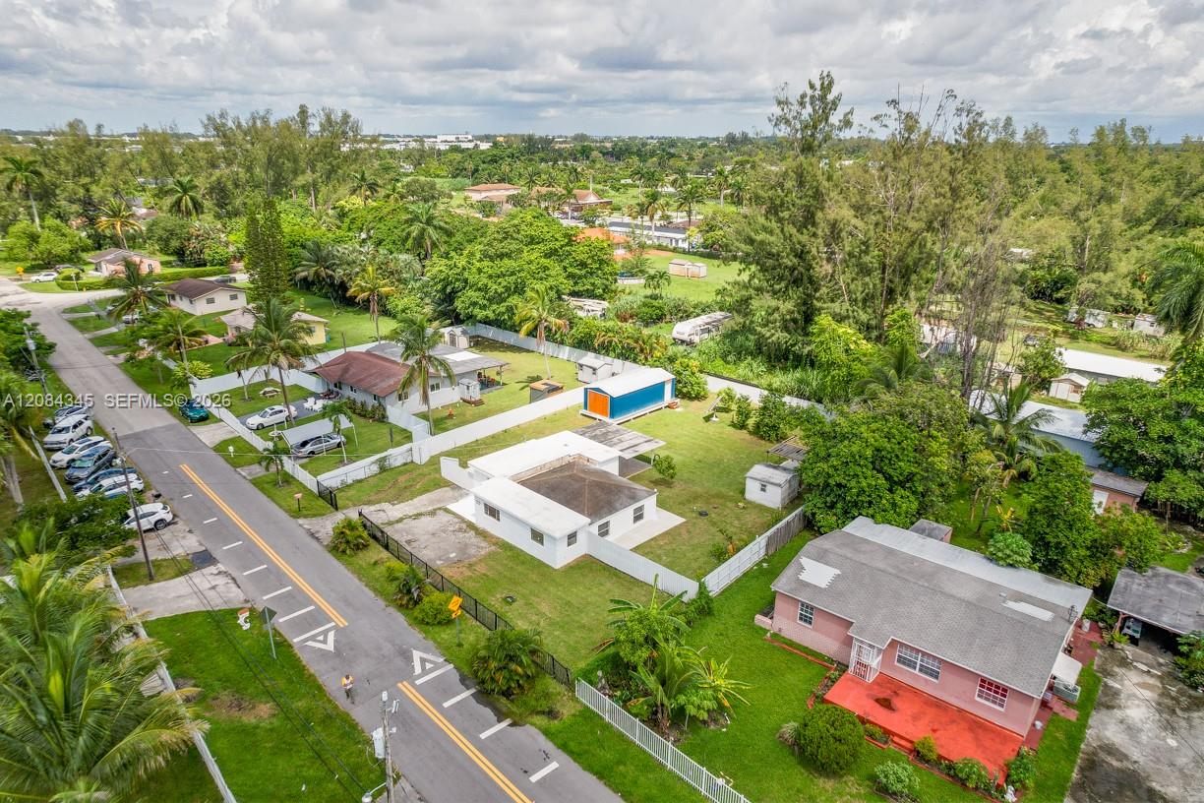
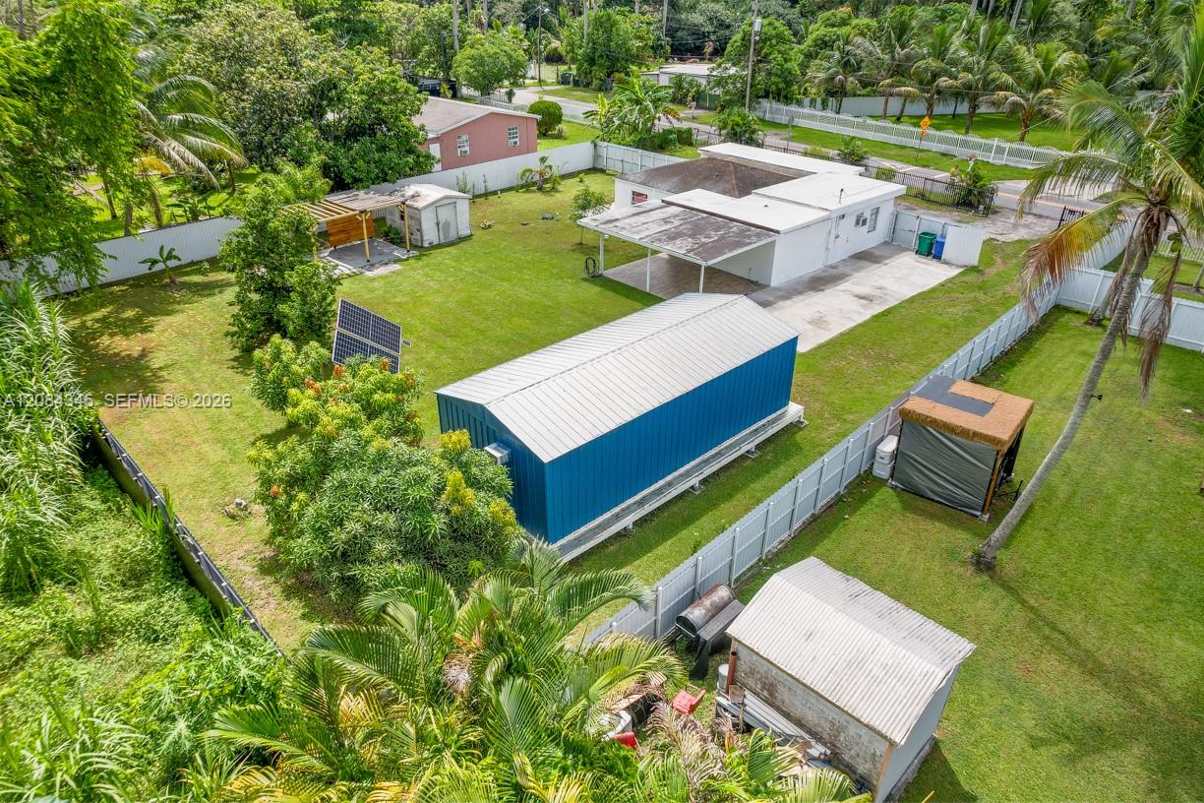
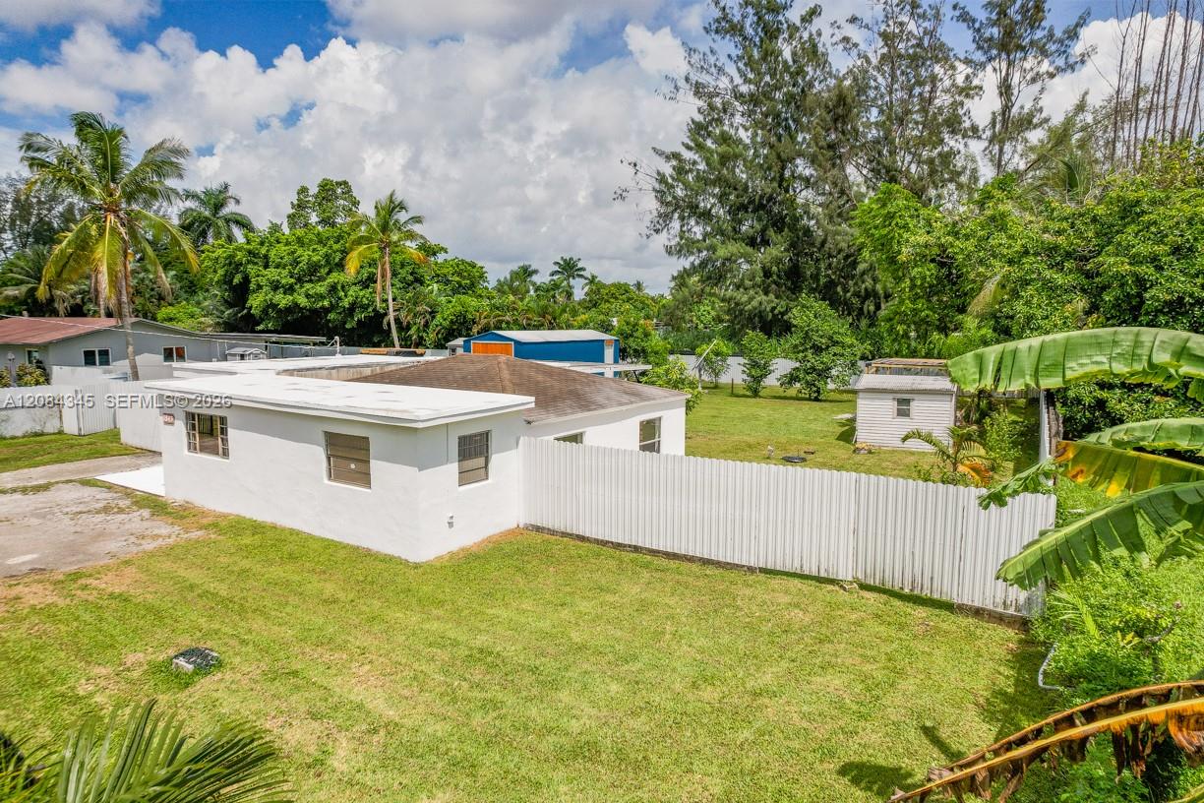
  • Aerial view of a white one-story home with a fenced yard and blue-and-orange shed.
  • Aerial view of a white single-story property with a fenced yard, blue-and-orange shed, and mature trees.
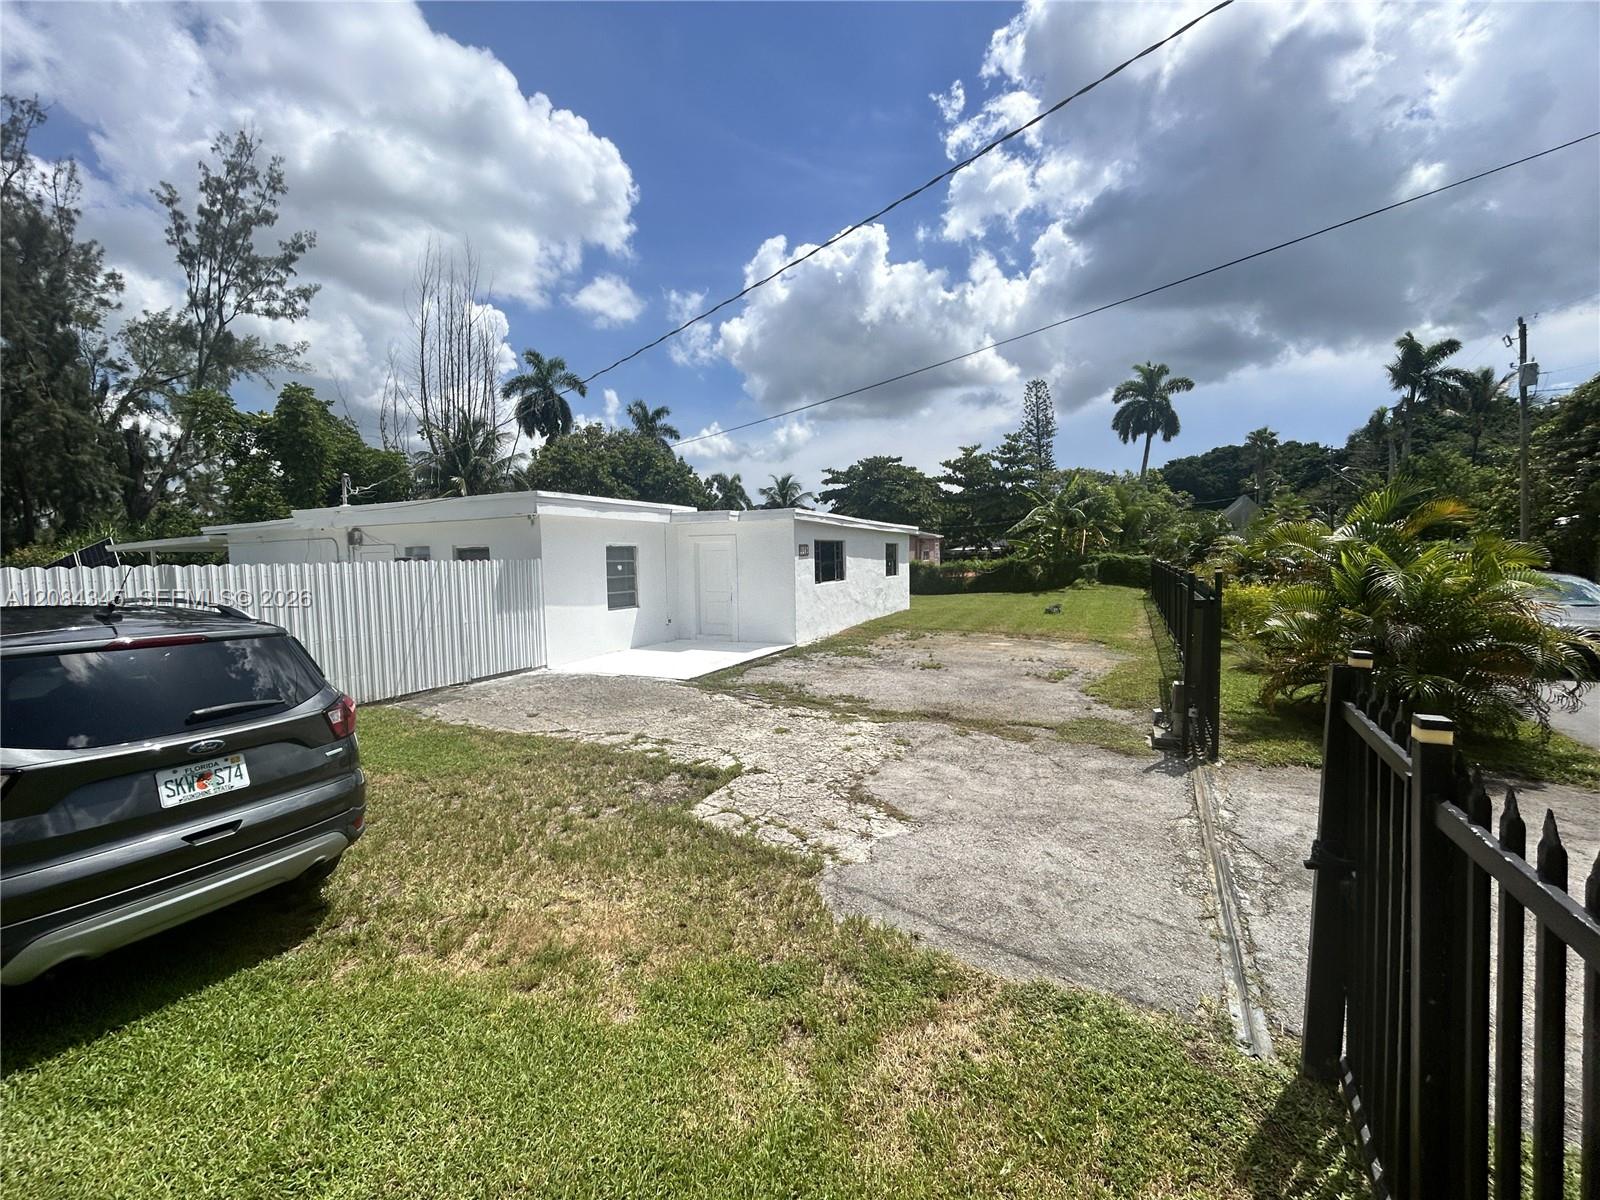
  • Single-story white house beside a cracked driveway, grassy yard, and black metal fence.
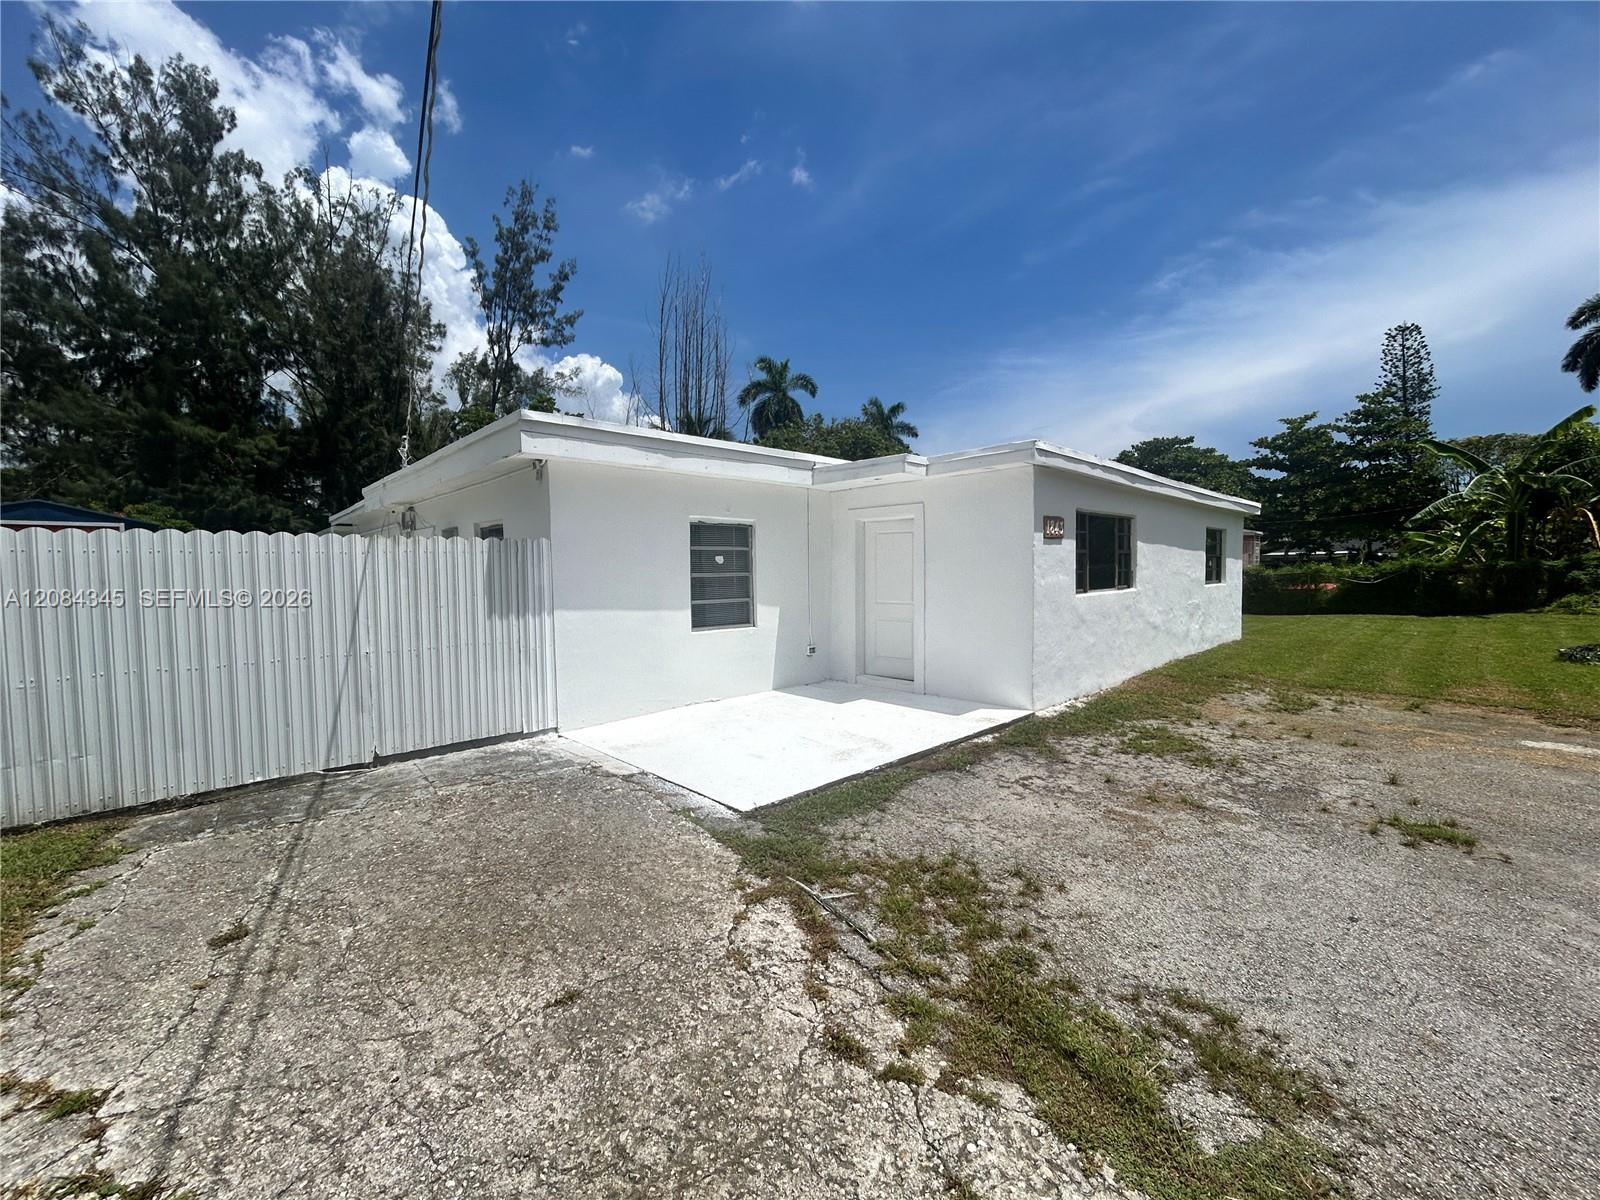
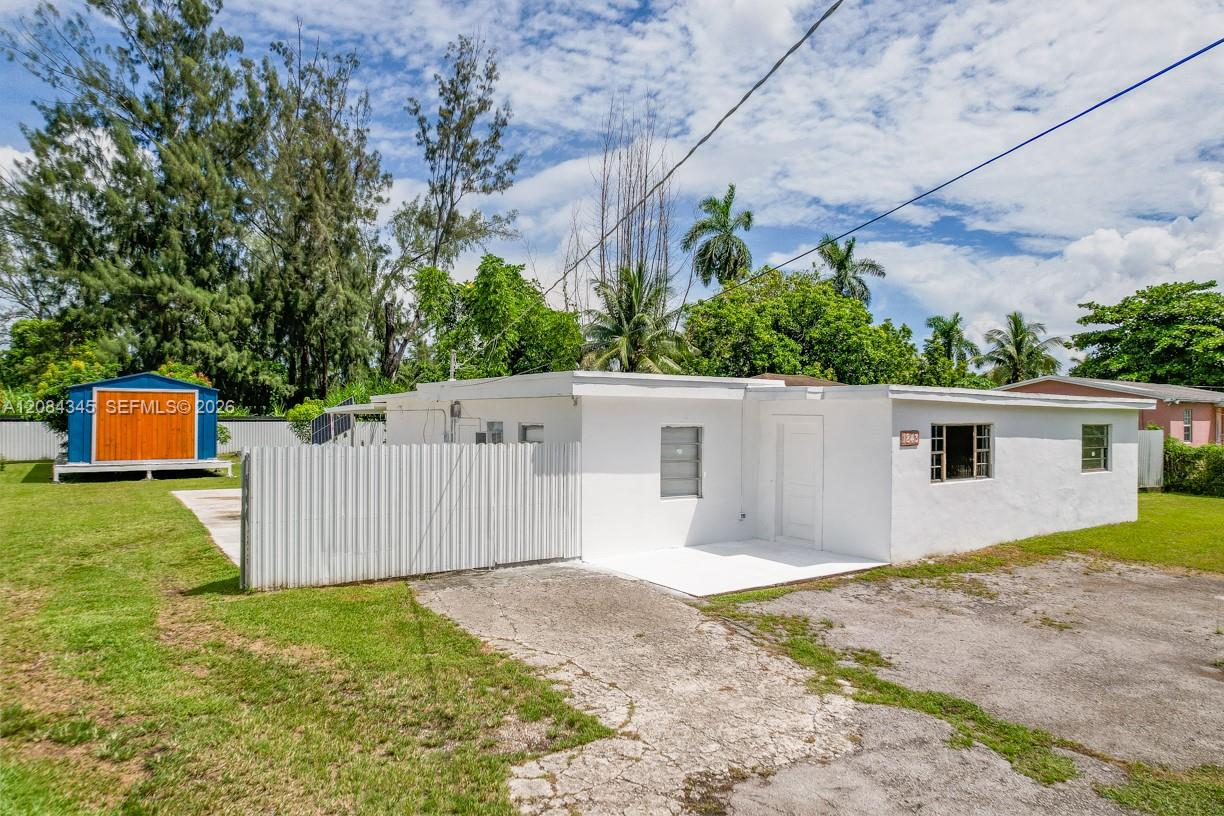
  • White single-story home with a flat roof, corrugated side fence, paved driveway, and grassy yard.
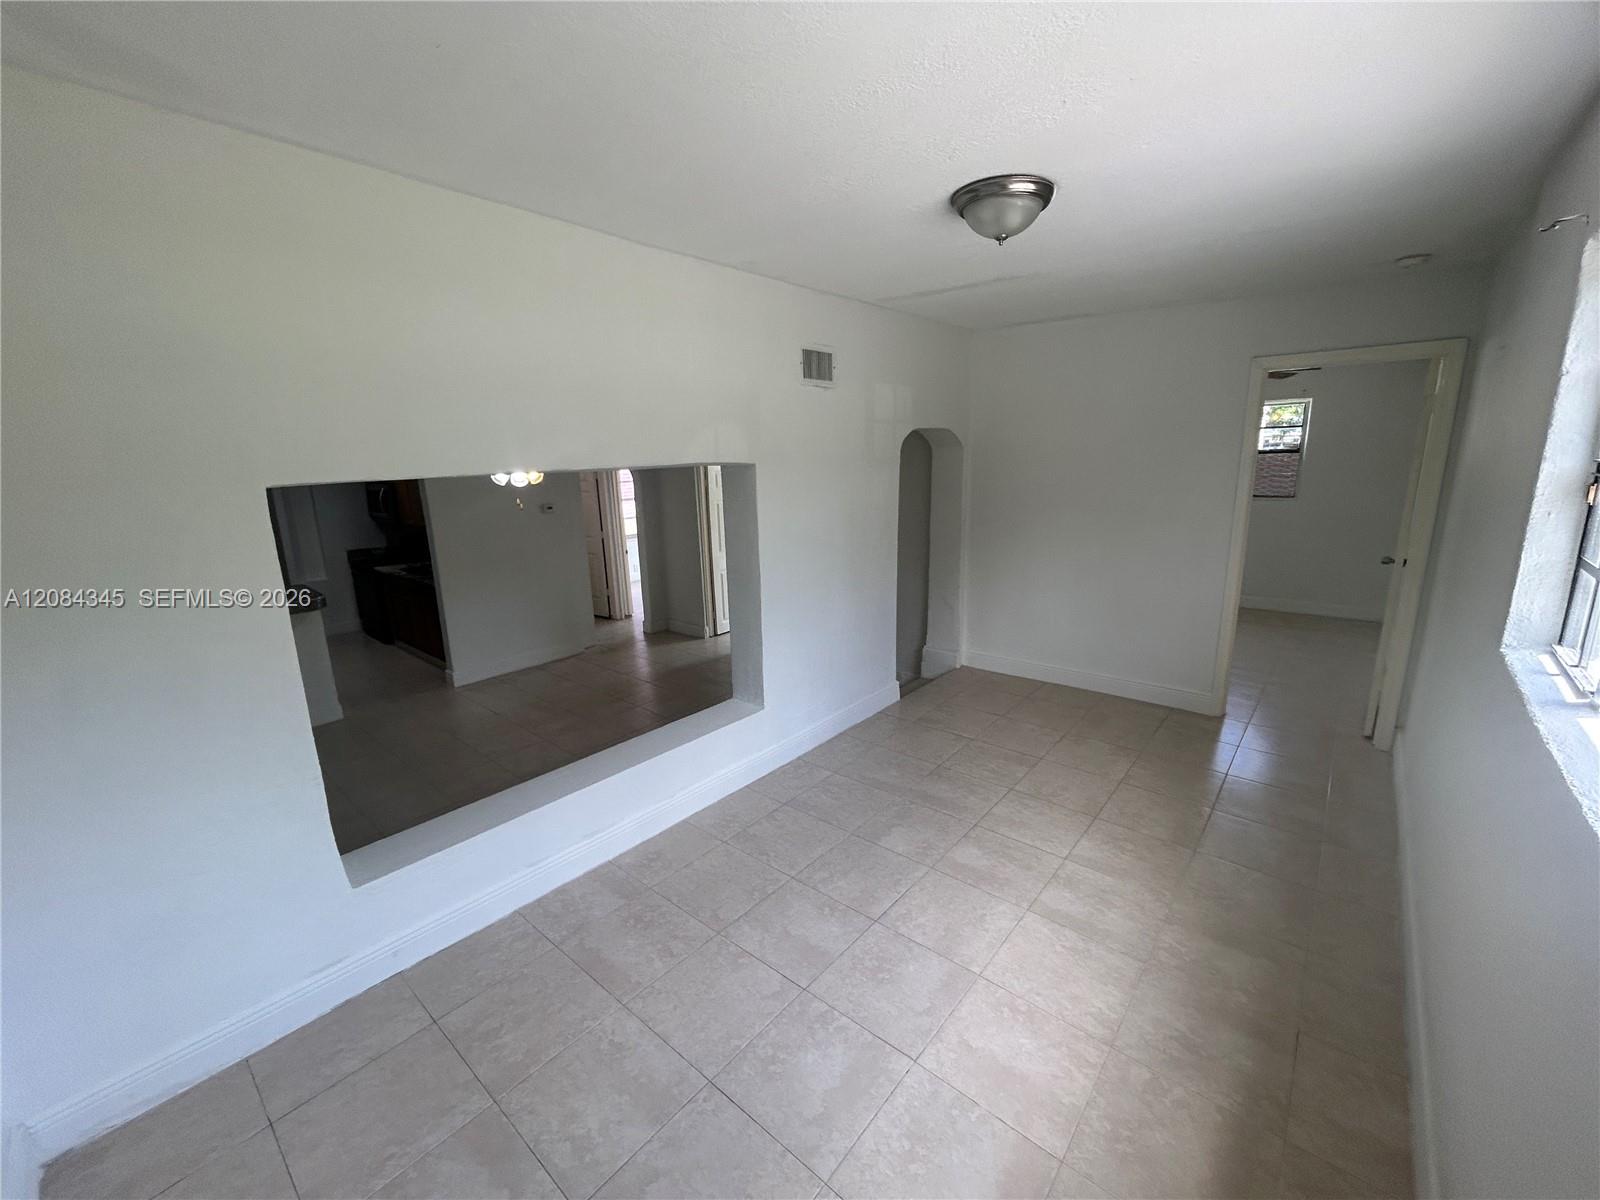
  • Vacant tiled living area with a wide kitchen pass-through and doorways to adjacent rooms.
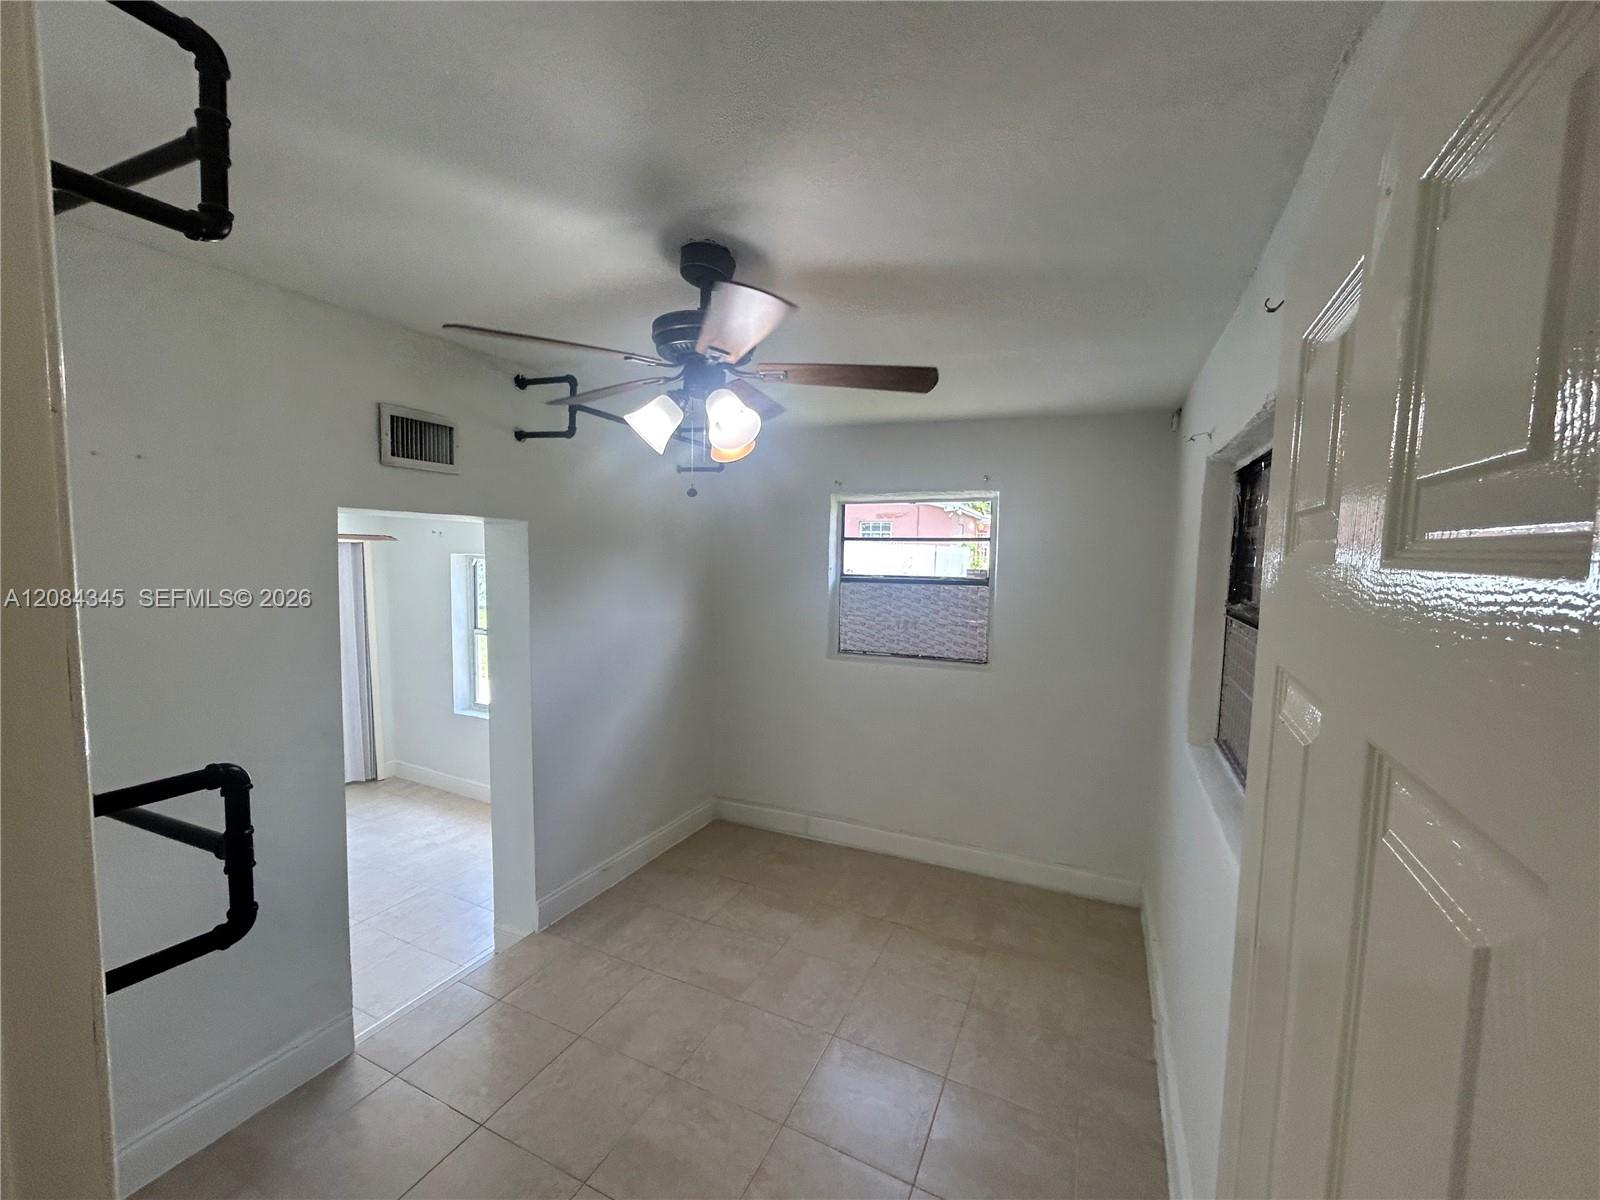
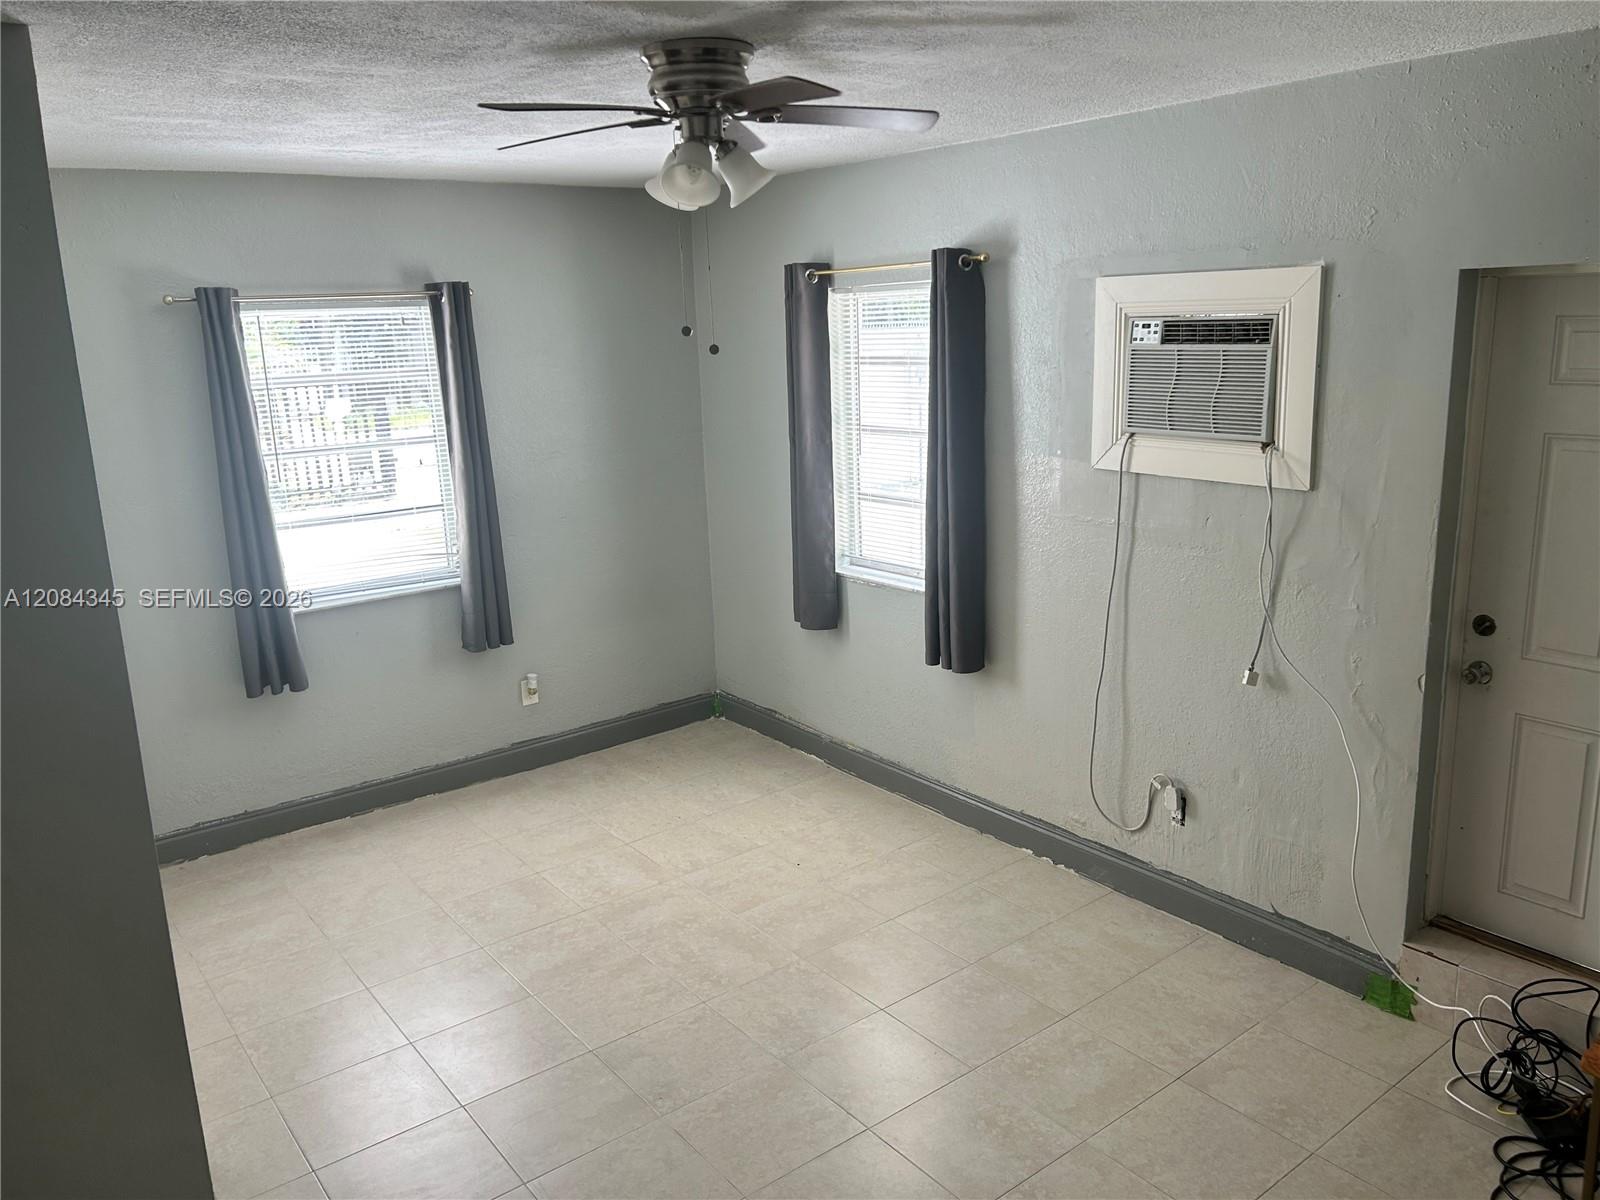
  • Vacant tiled room with a ceiling fan, two windows, and an open doorway.
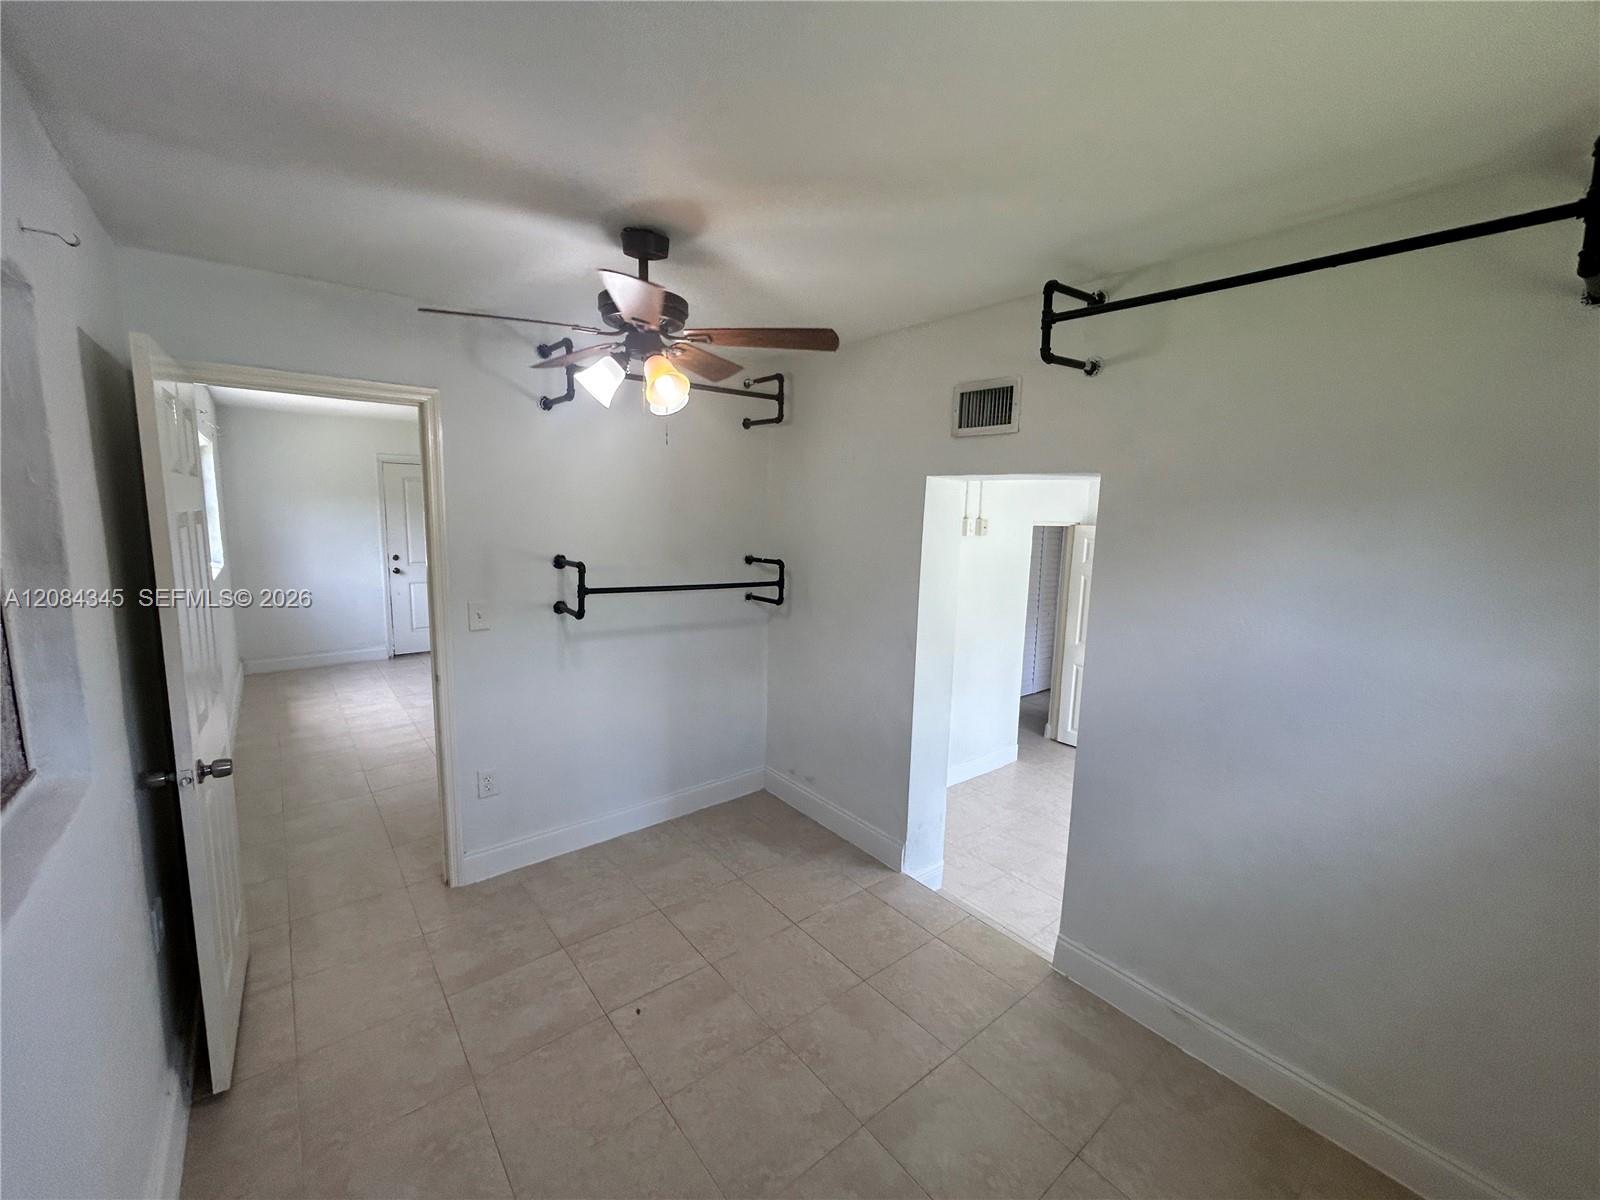
  • Empty tiled room with a ceiling fan, black wall racks, and open doorways.
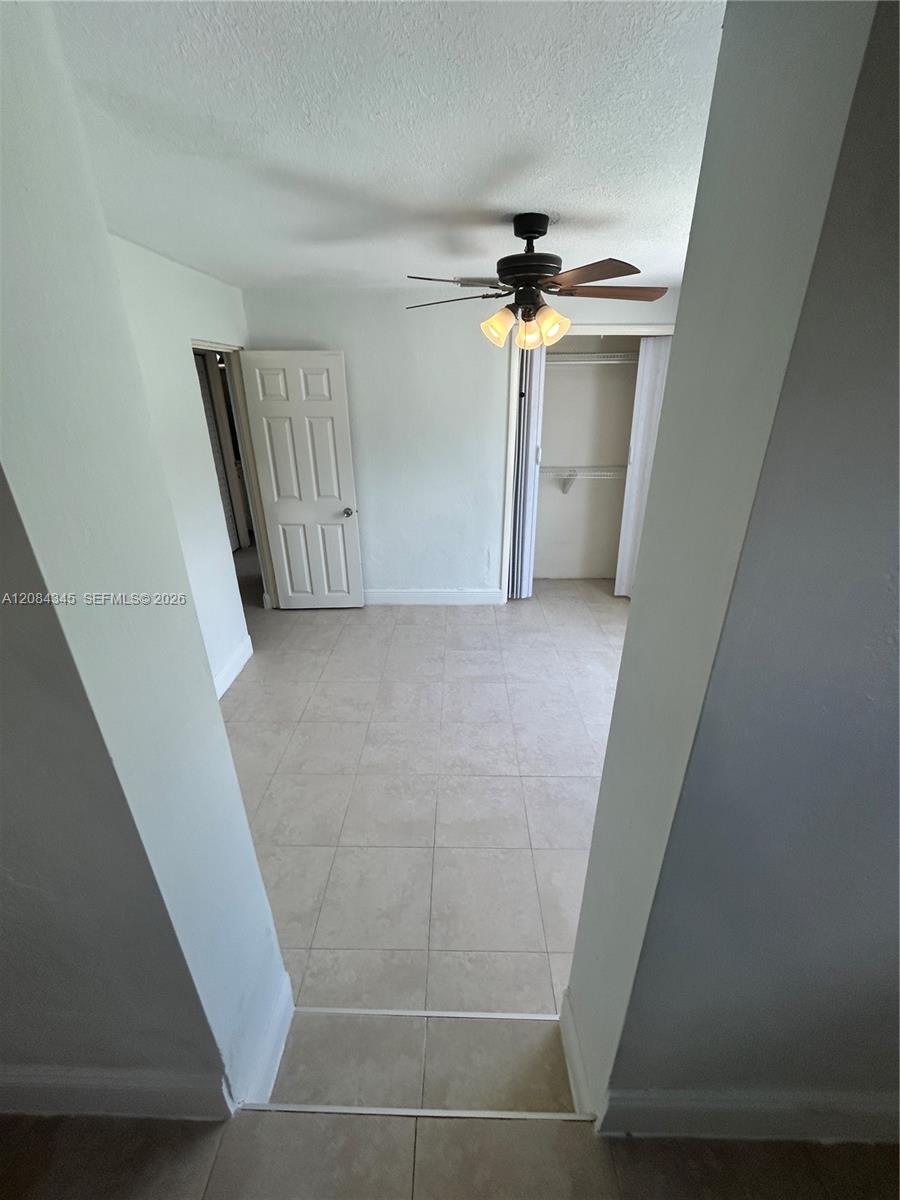
  • Empty room with pale tile floors, a ceiling fan, and an open closet.
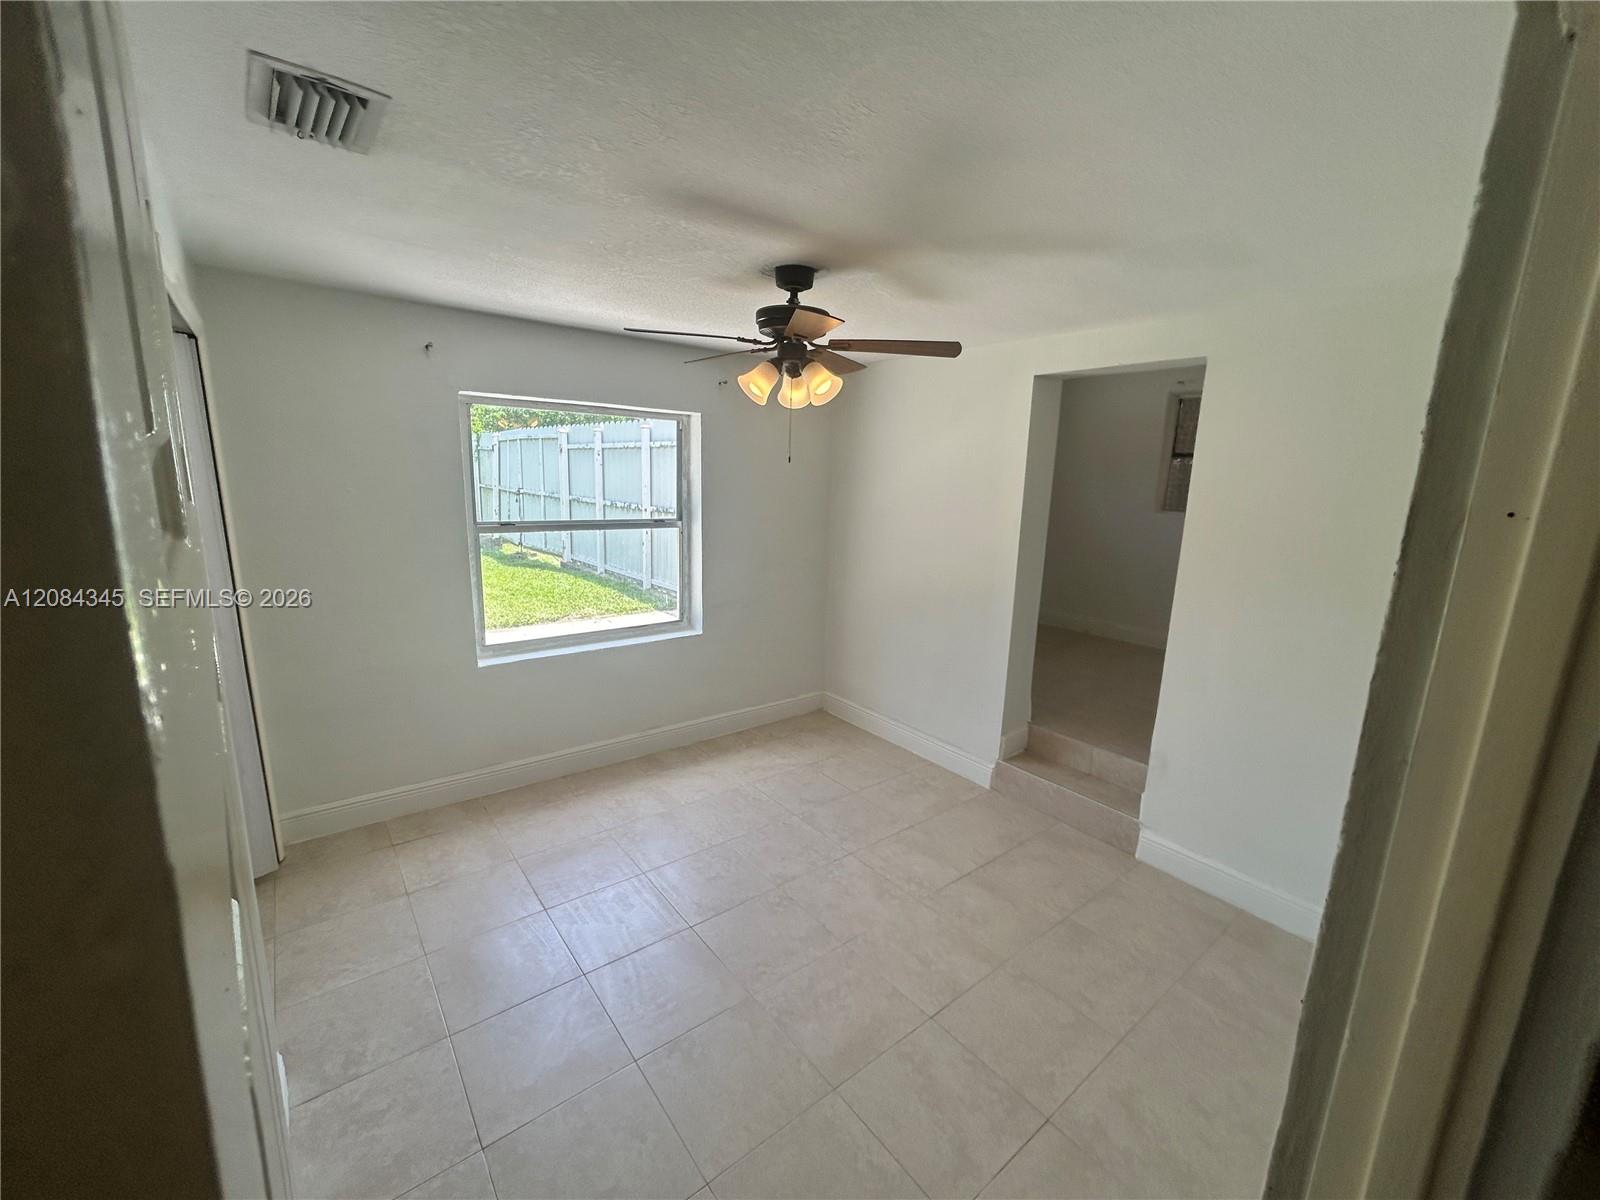
  • Empty tiled room with a ceiling fan and a window overlooking a fenced yard.
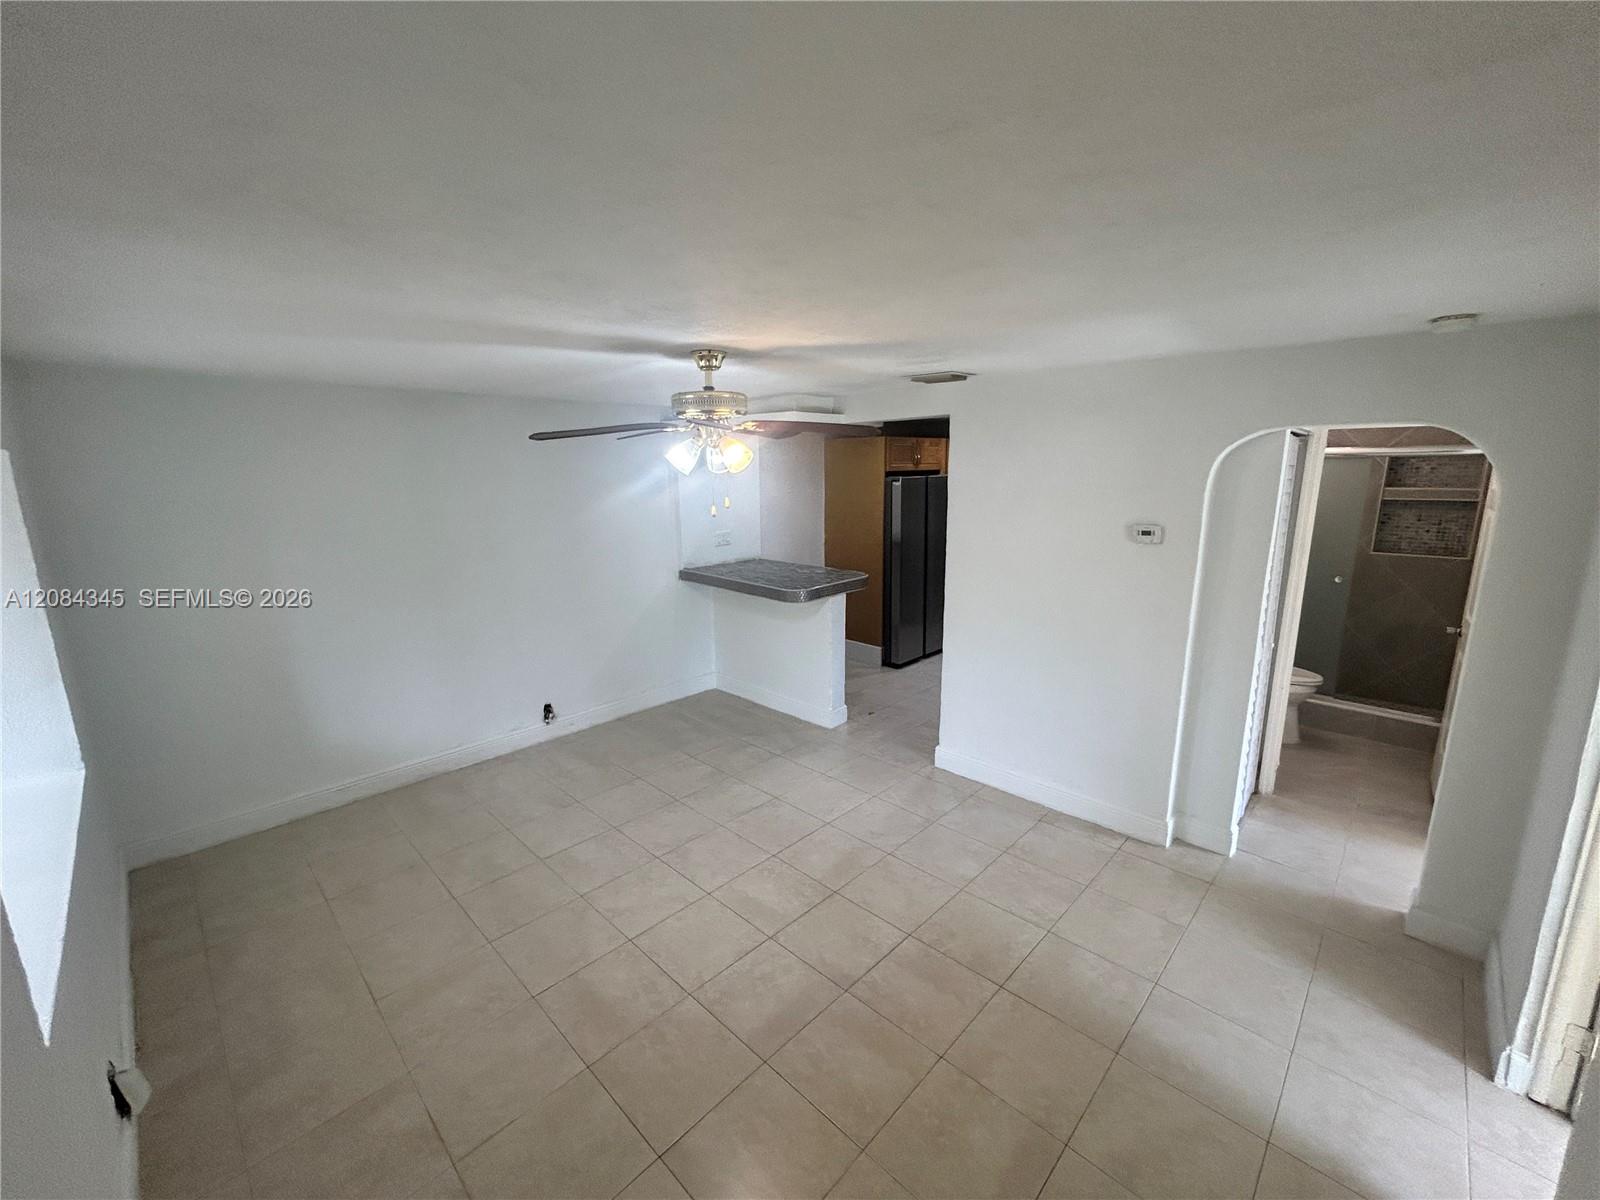
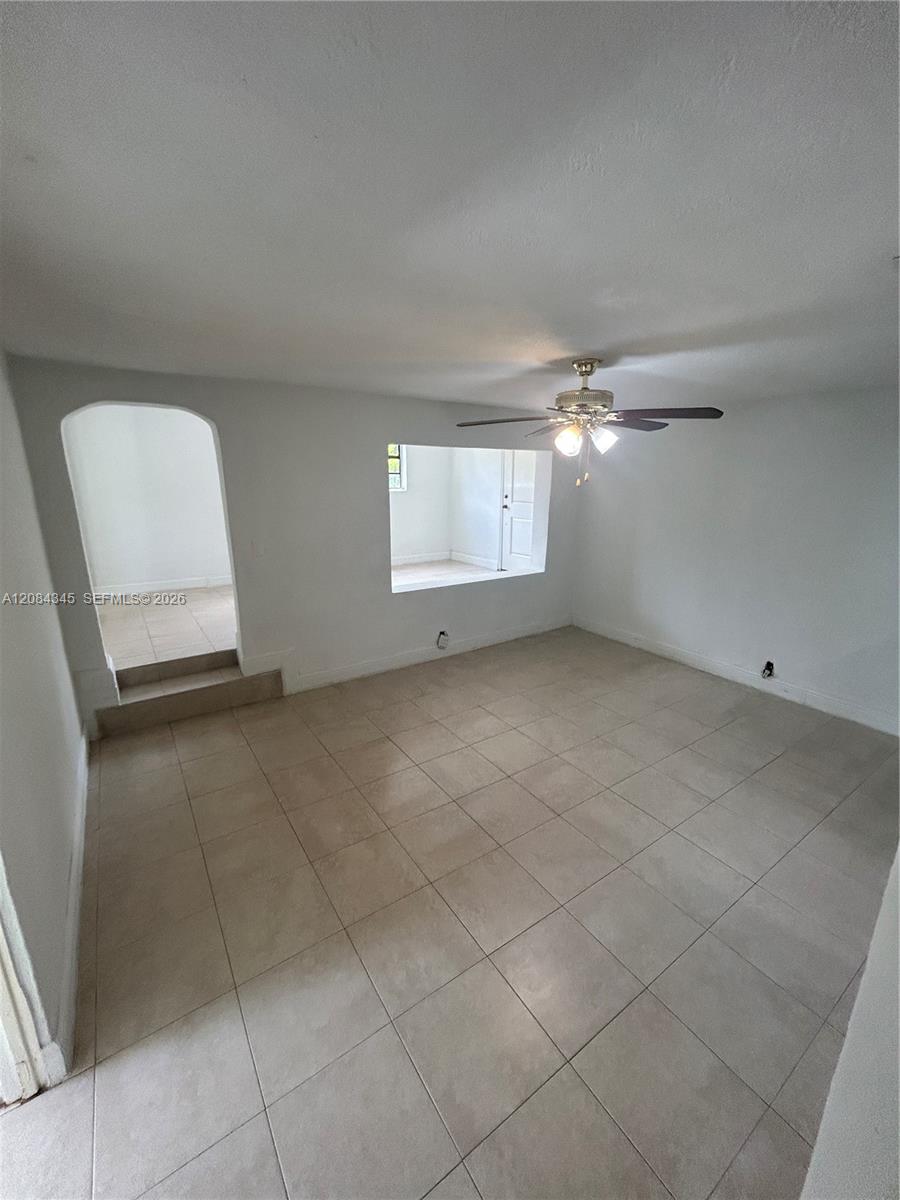
  • Unfurnished living area with tiled floors, a ceiling fan, kitchen pass-through, and arched bathroom doorway.
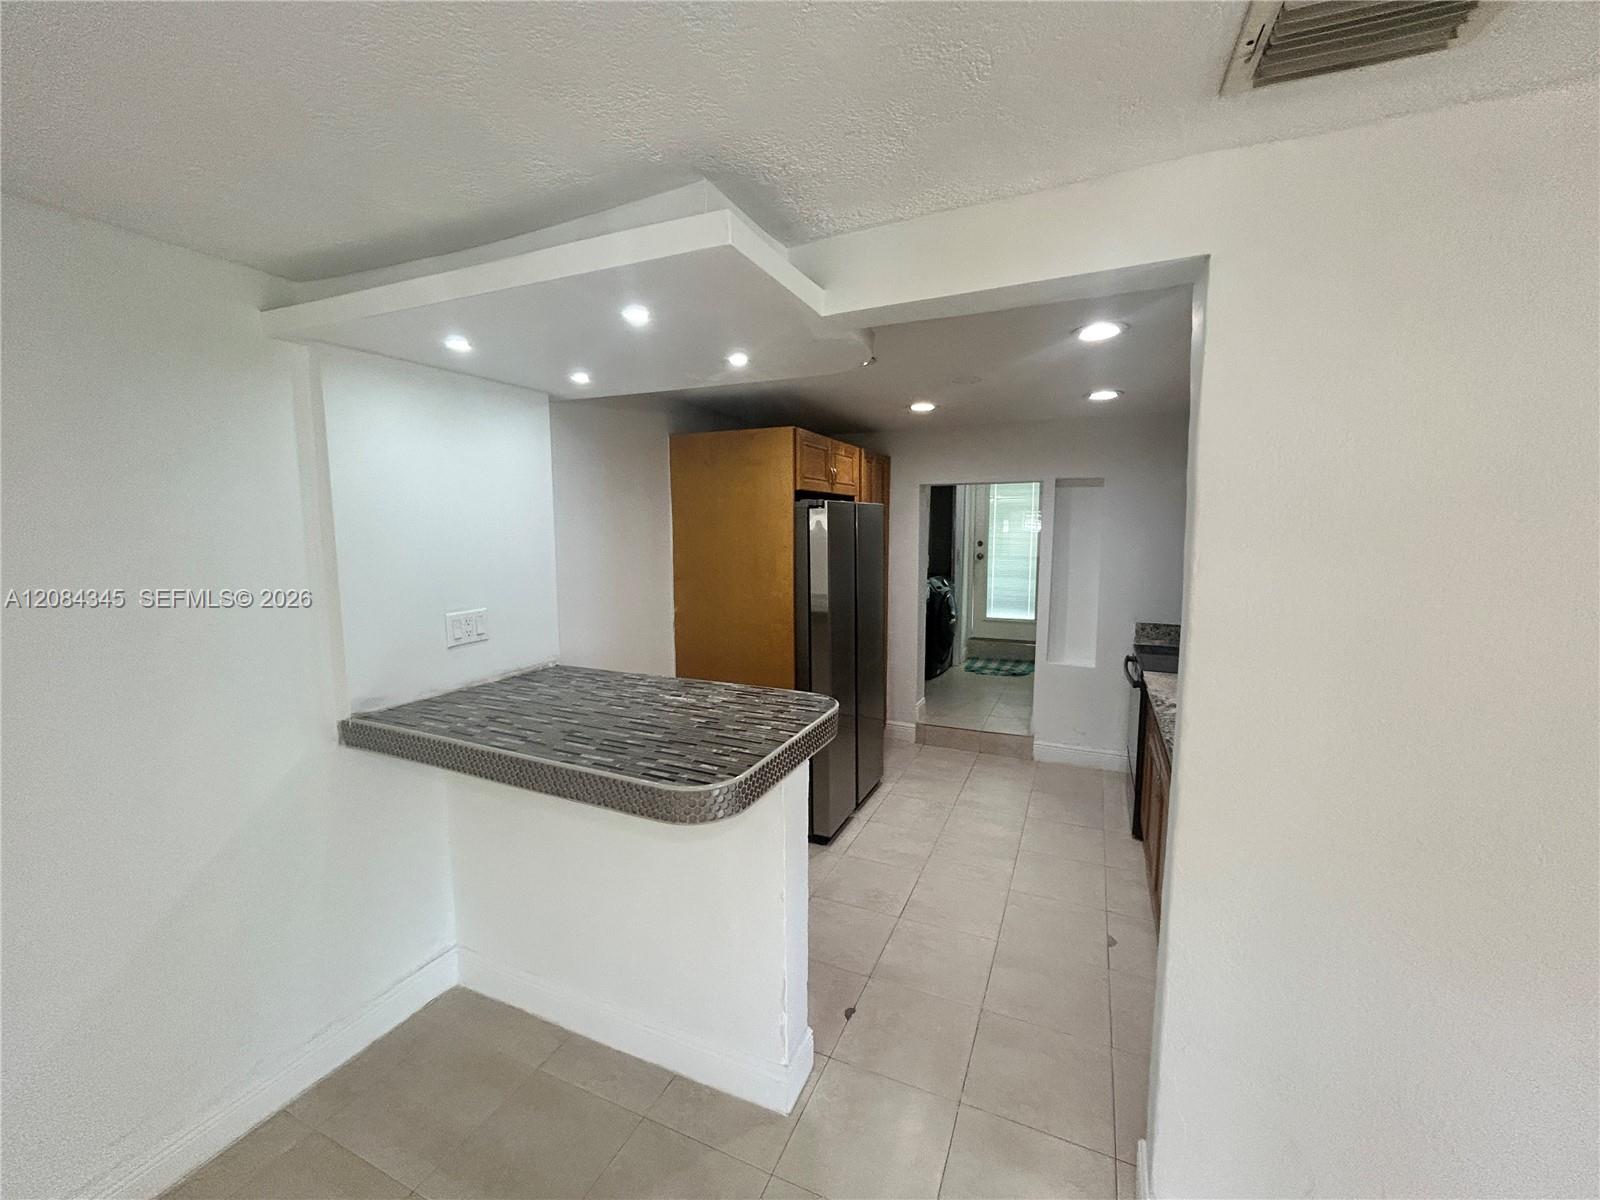
  • Kitchen with a tiled pass-through bar, recessed lights, and stainless-steel refrigerator.
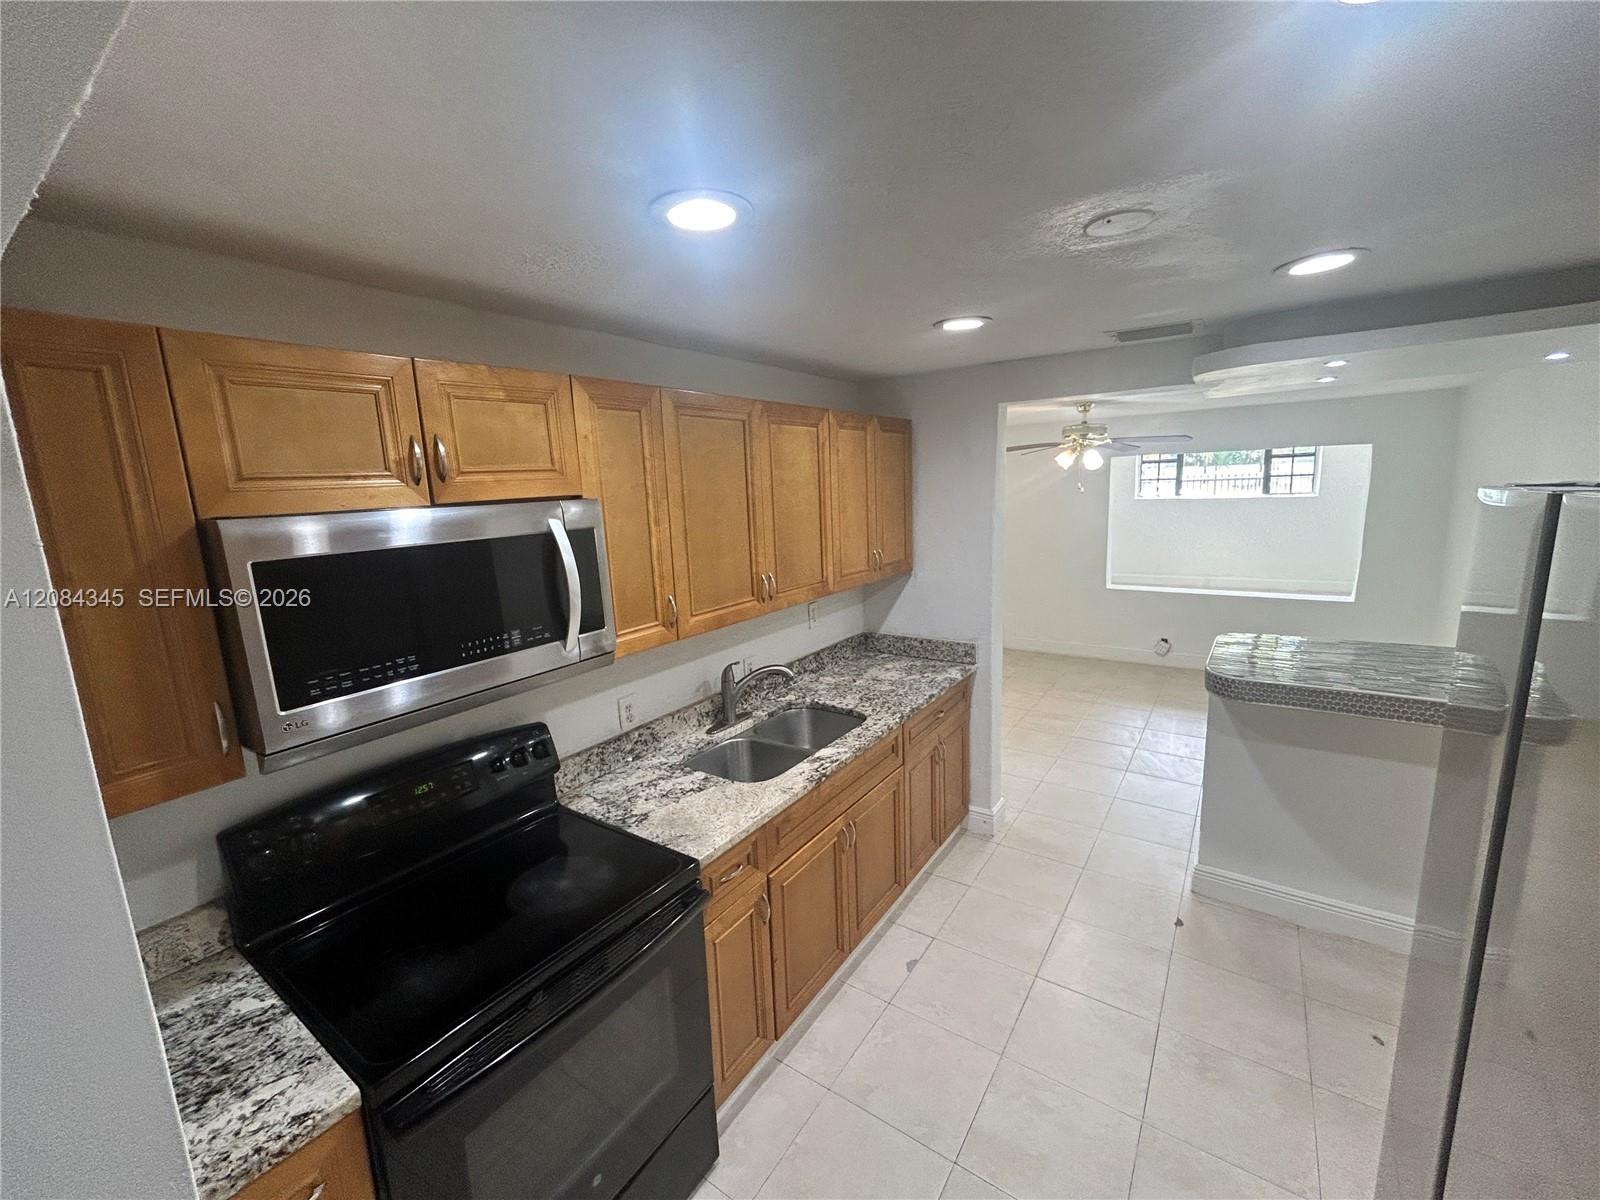
  • Kitchen with wood cabinets, granite counters, and black range opening into an empty tiled room.
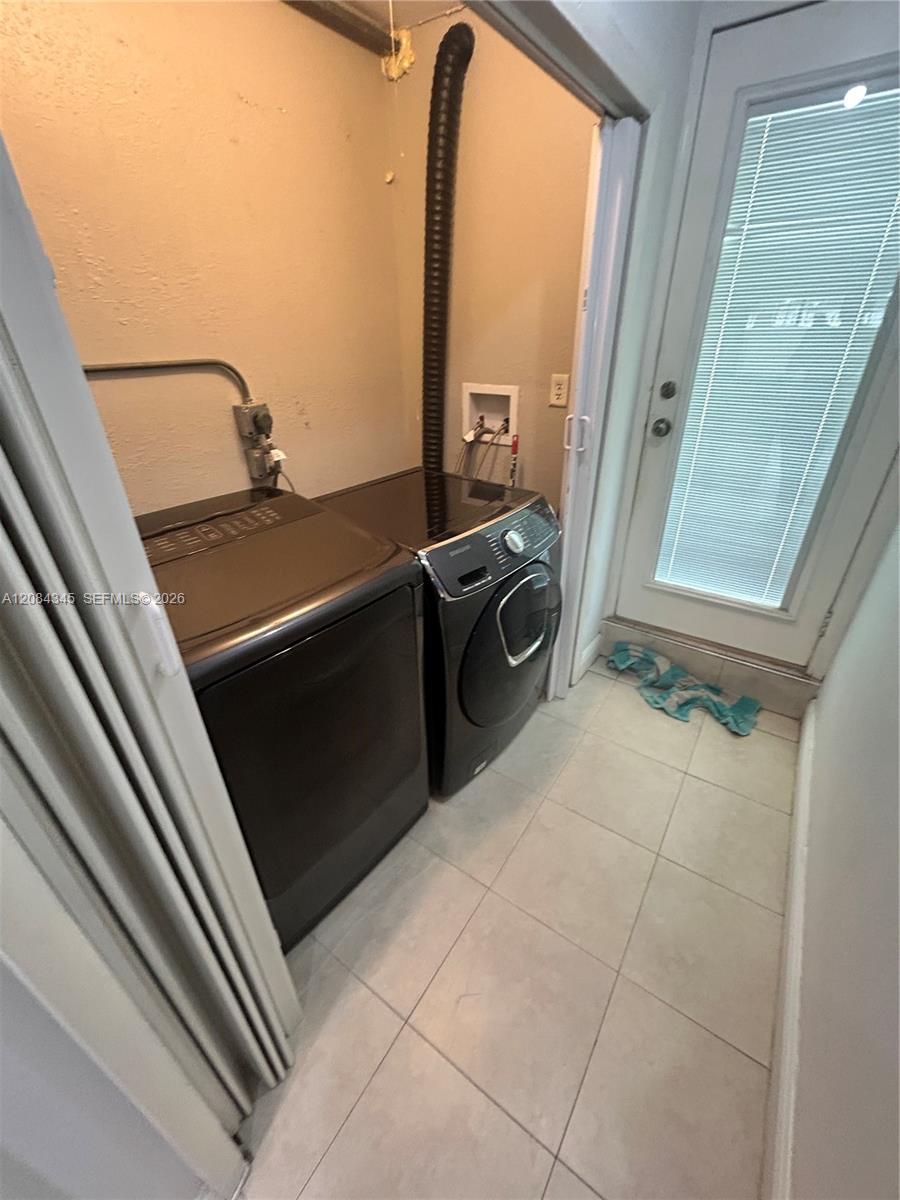
  • Laundry room with matching dark washer and dryer beside a glass door with blinds.
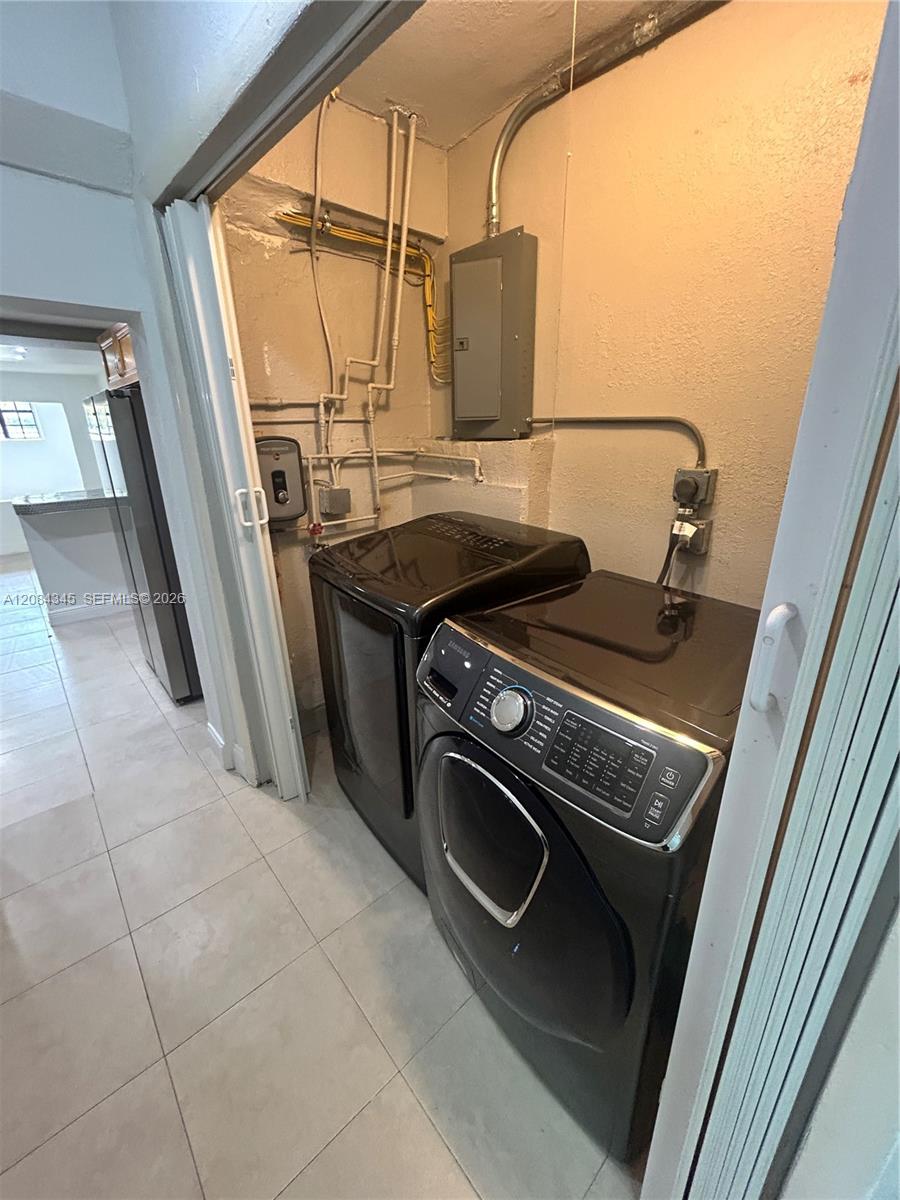
  • Laundry room with black front-loading washer and dryer, exposed pipes, and light tile floor.
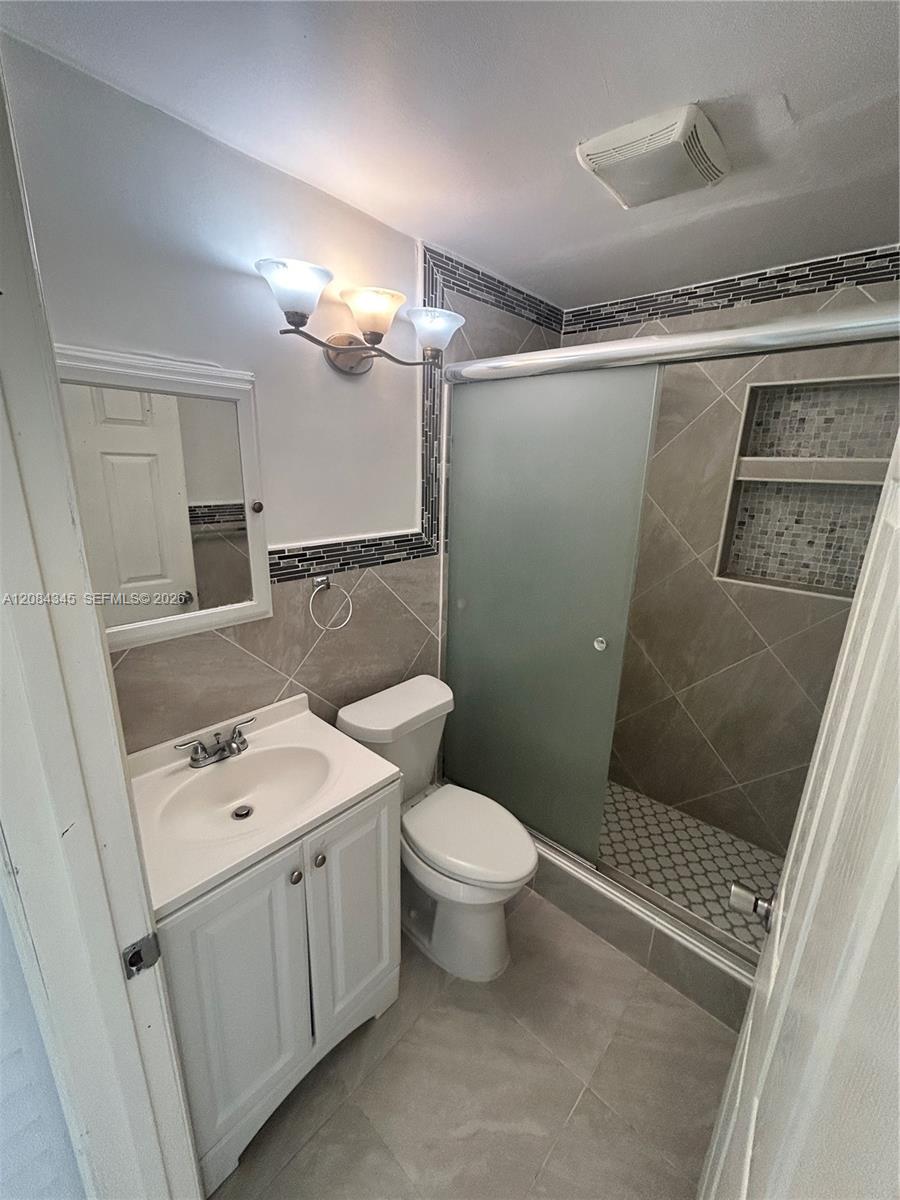
  • Bathroom with a white vanity, toilet, and frosted-glass shower with a tiled niche.
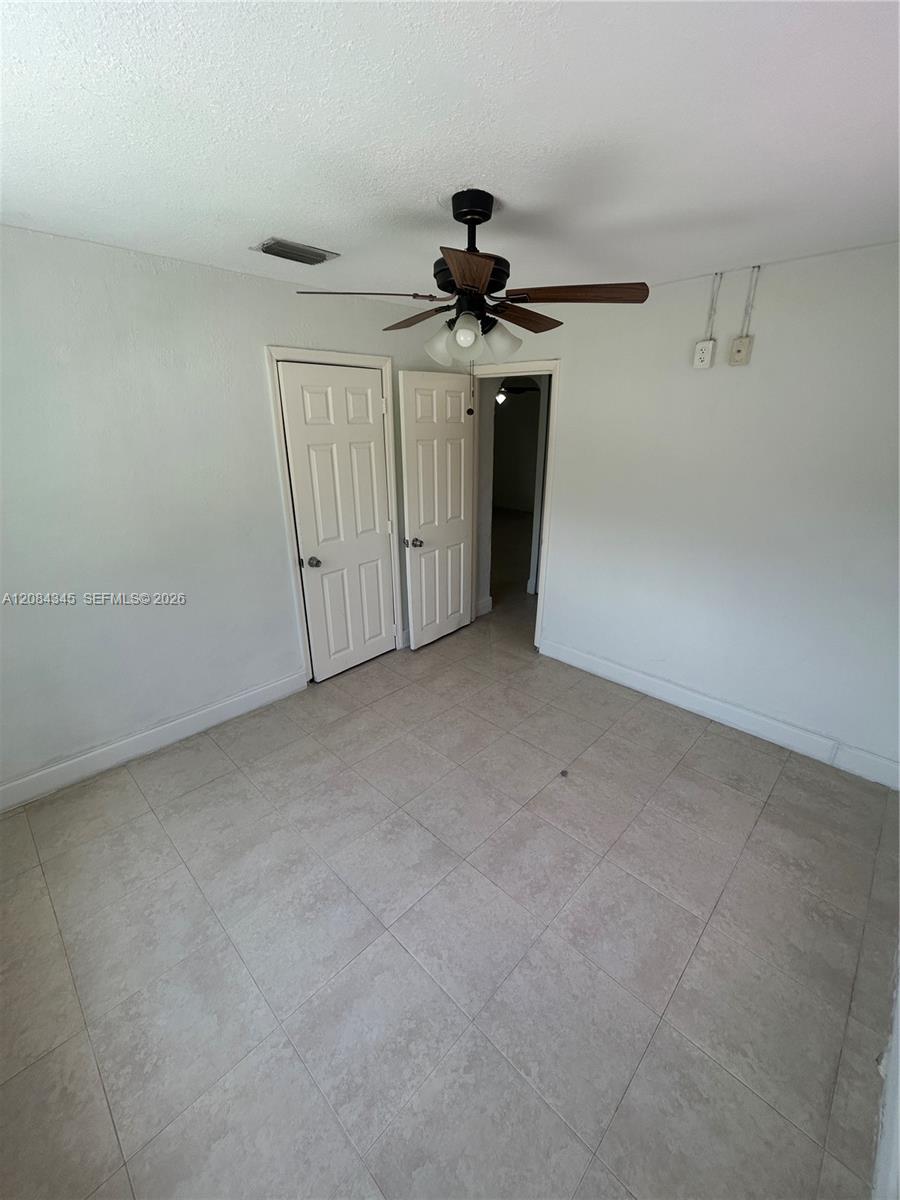
  • Empty bedroom with tiled floors, a ceiling fan, and two white paneled doors.
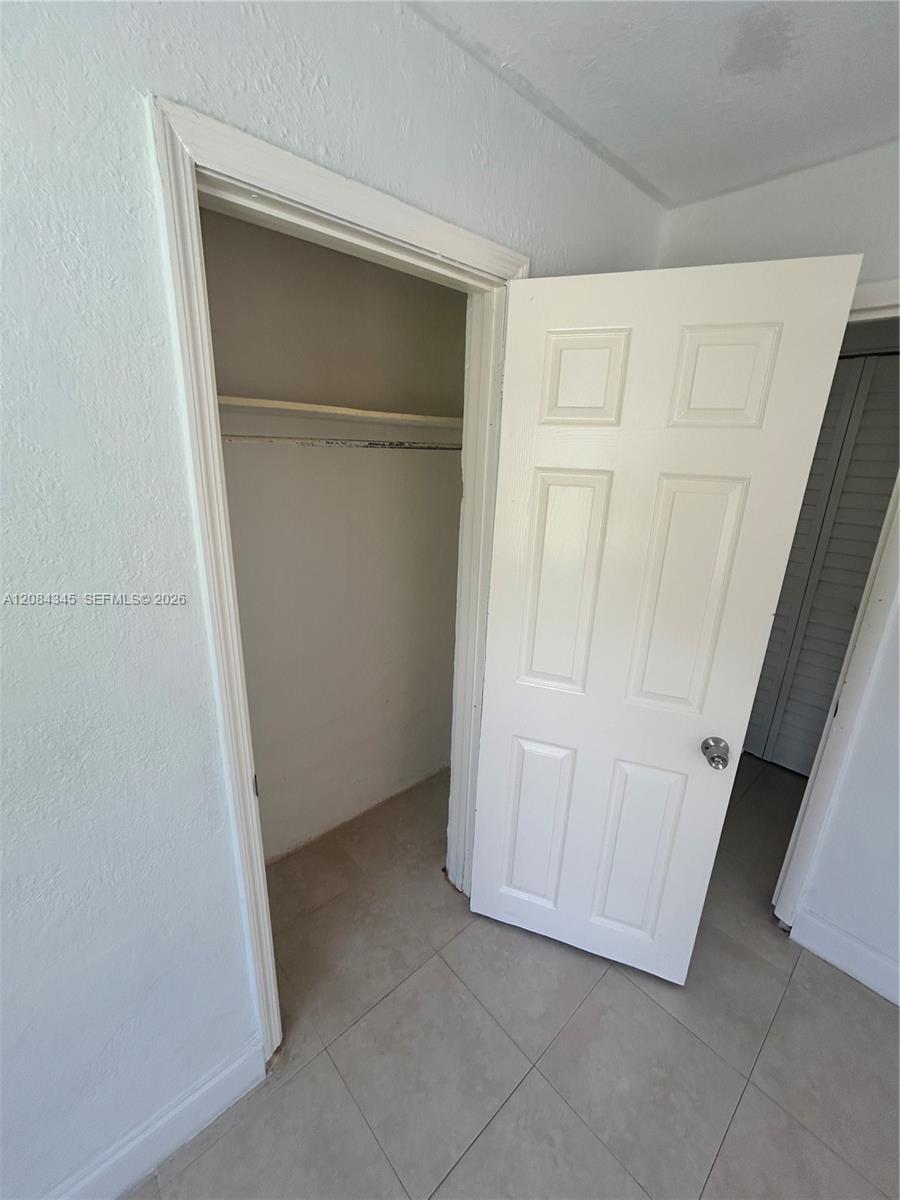
  • Empty closet with a shelf and hanging rod beside an open white paneled door.
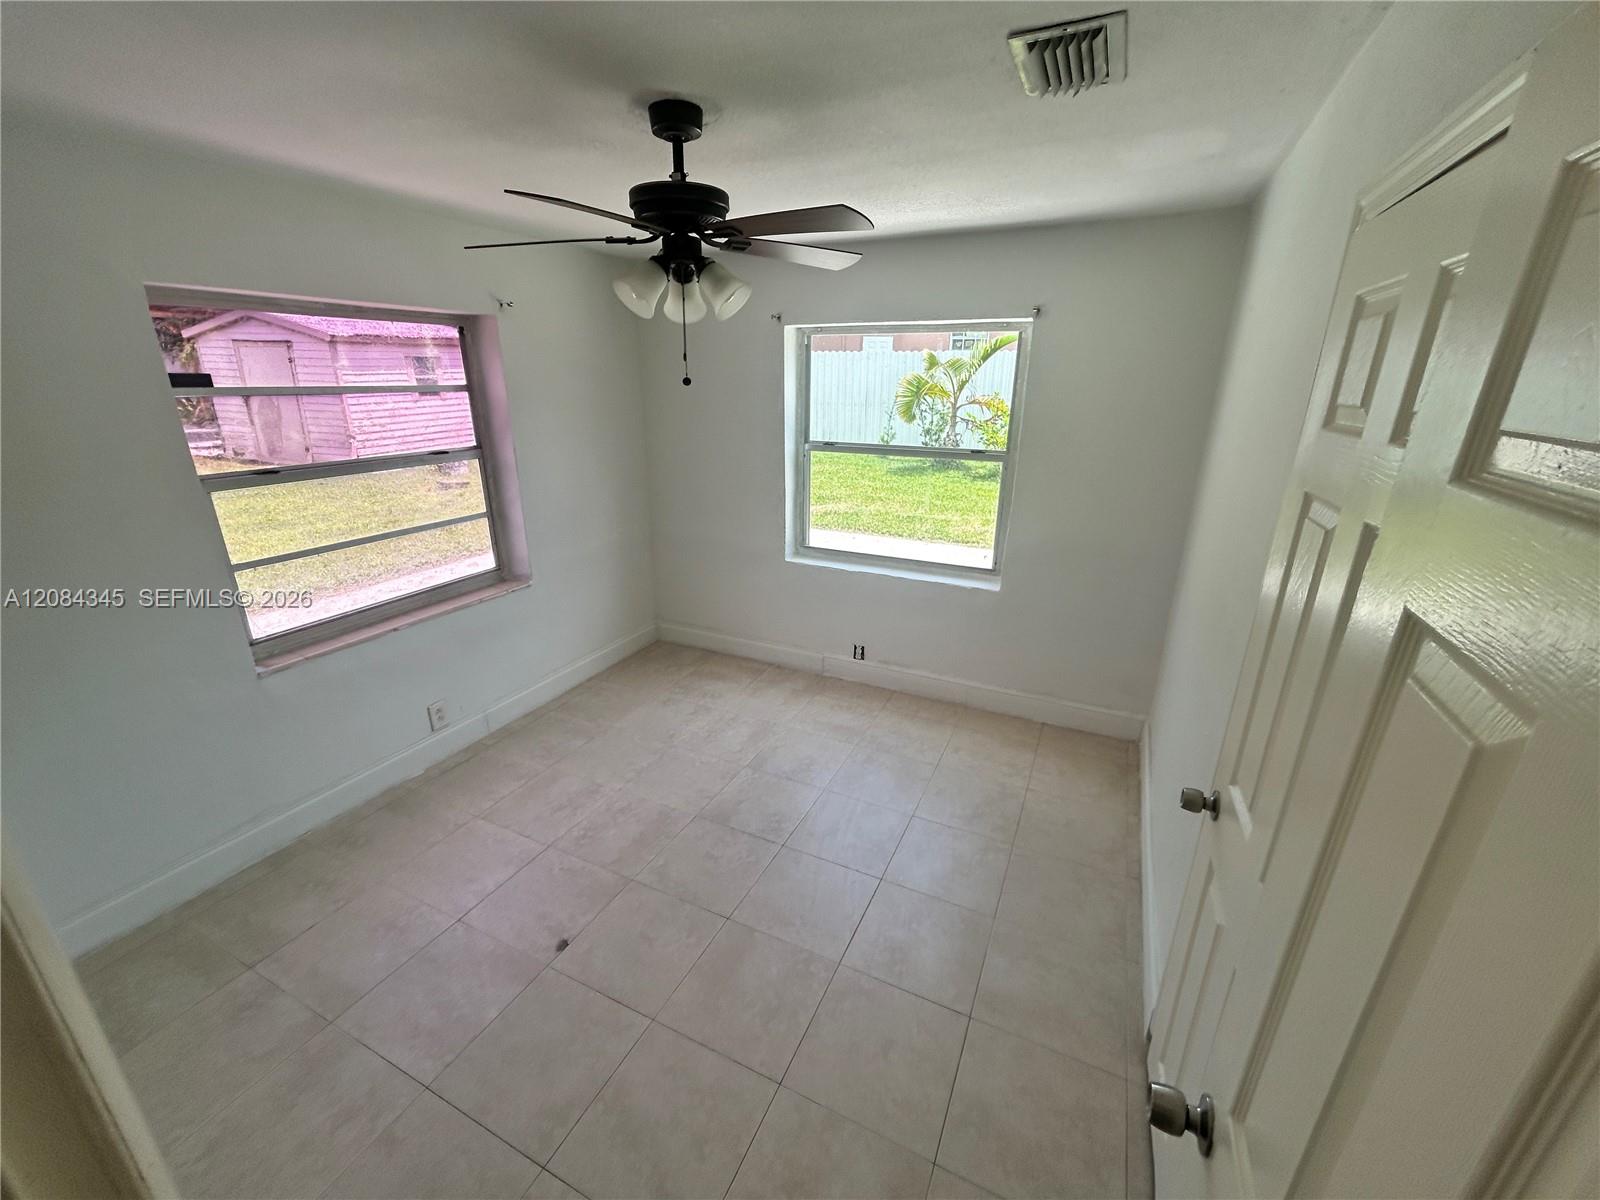
  • Empty tiled room with a ceiling fan, two windows, and an open paneled door.
  • Empty tiled living room with a ceiling fan and arched doorway to an adjoining room.
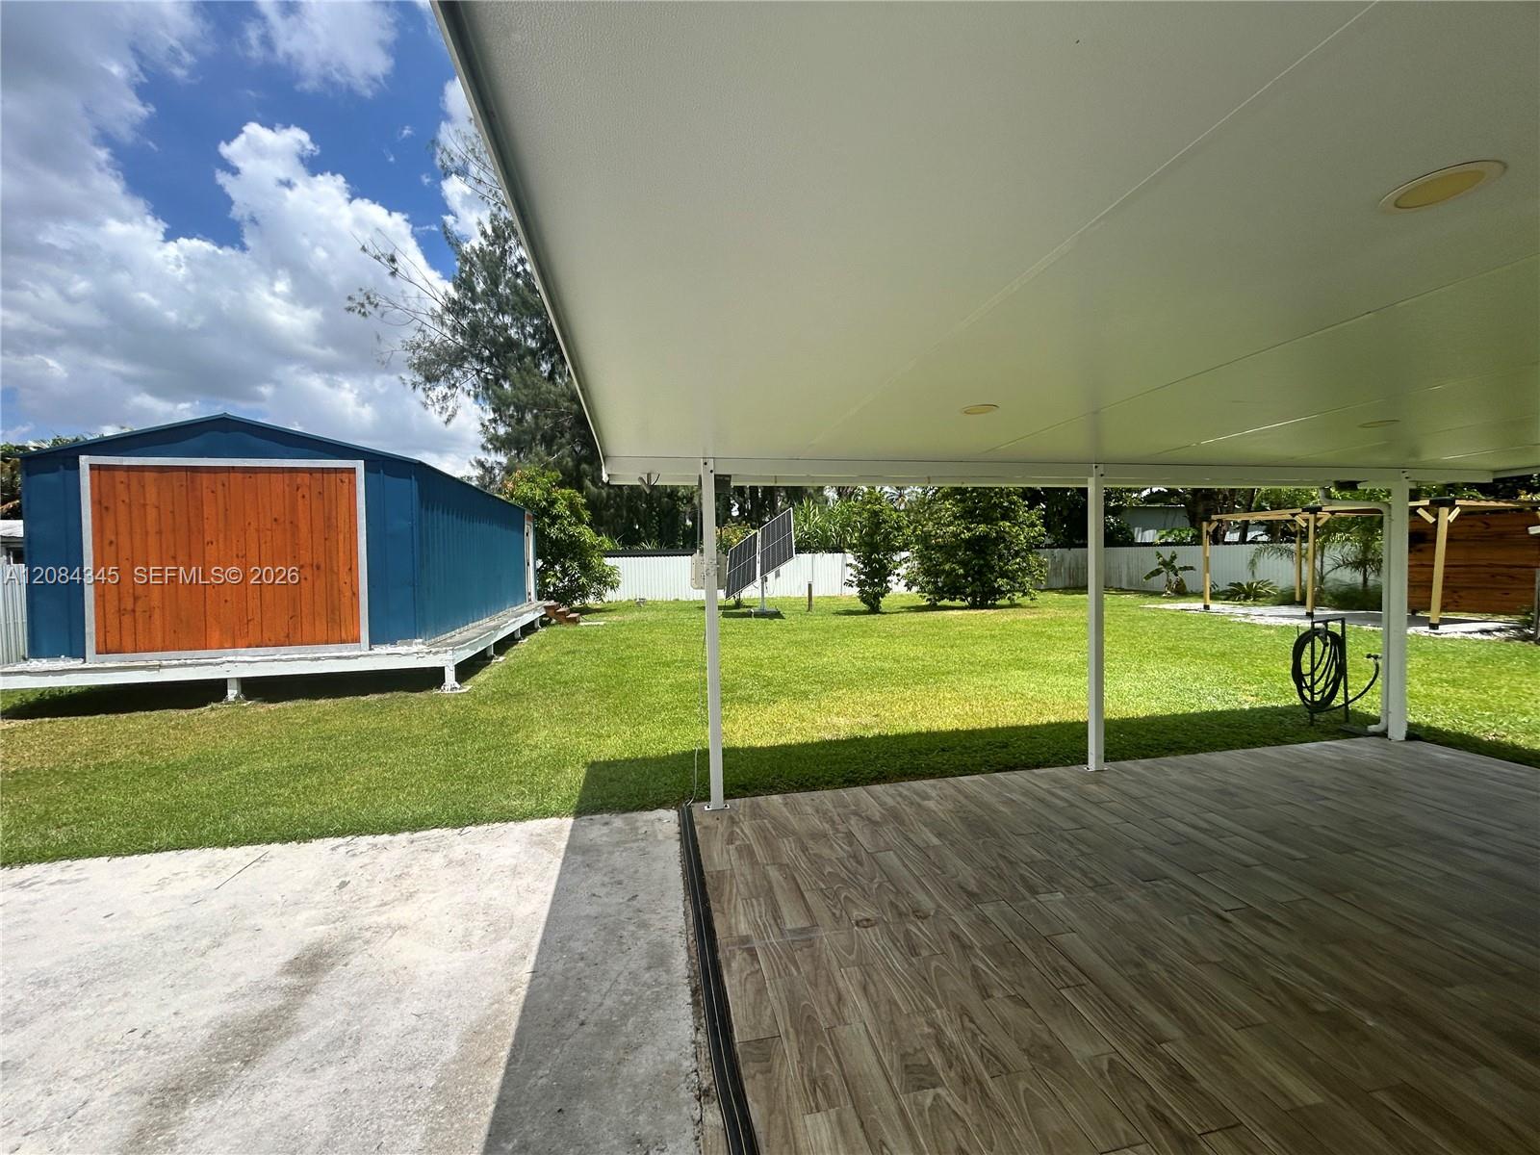
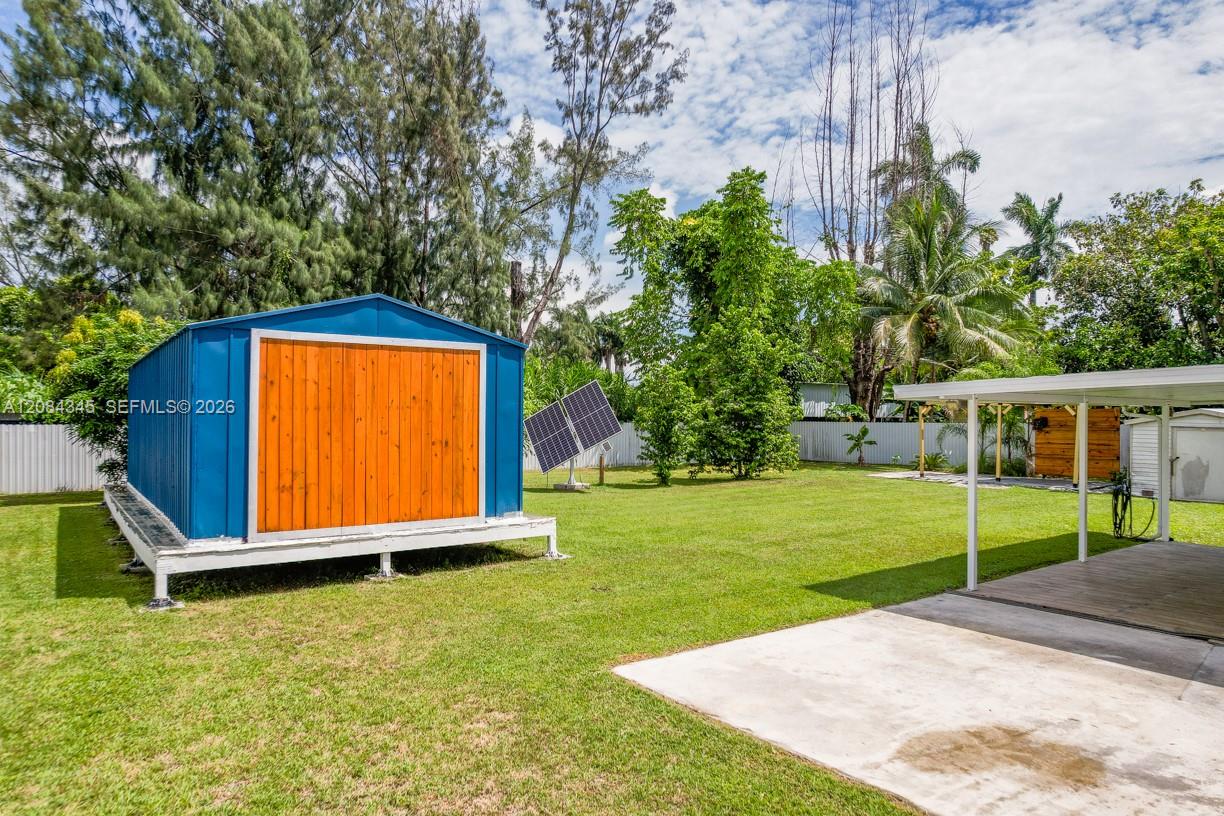
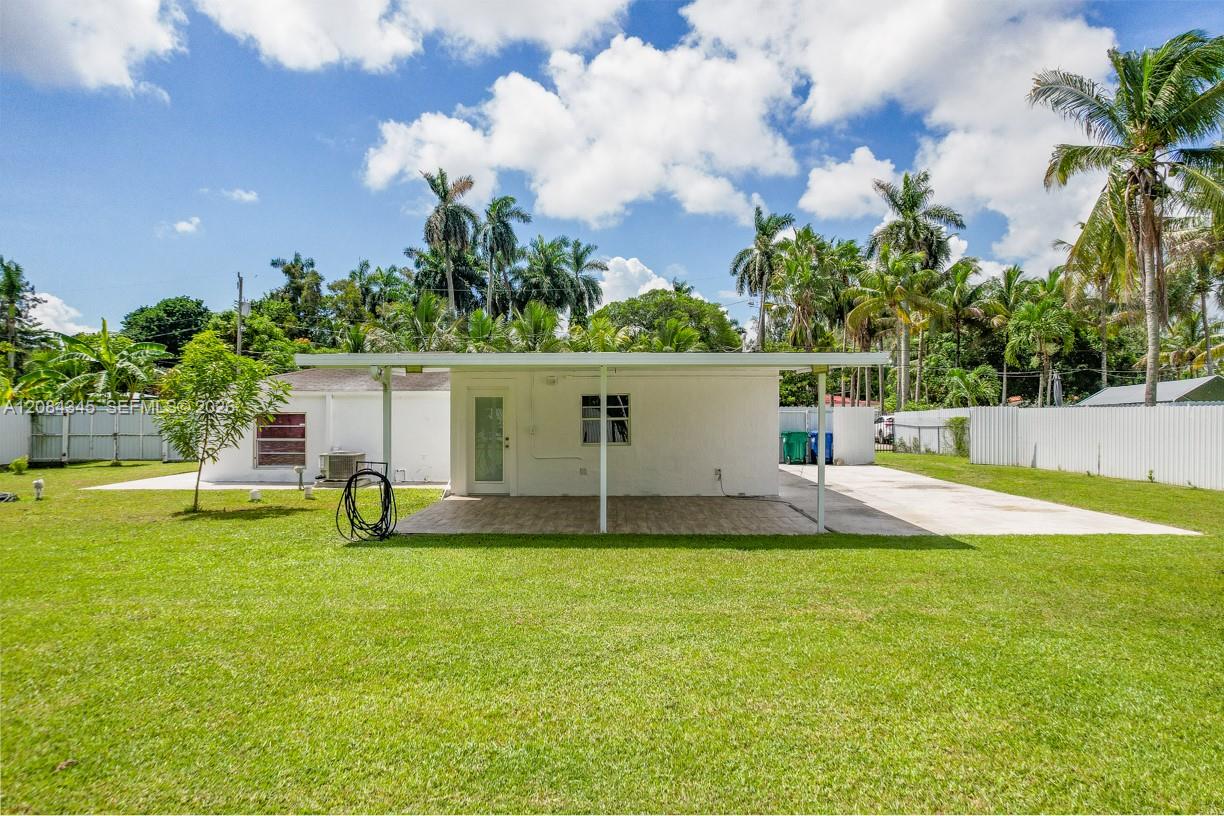
  • Covered tiled patio overlooking a lawn, with a blue shed and freestanding solar panels.
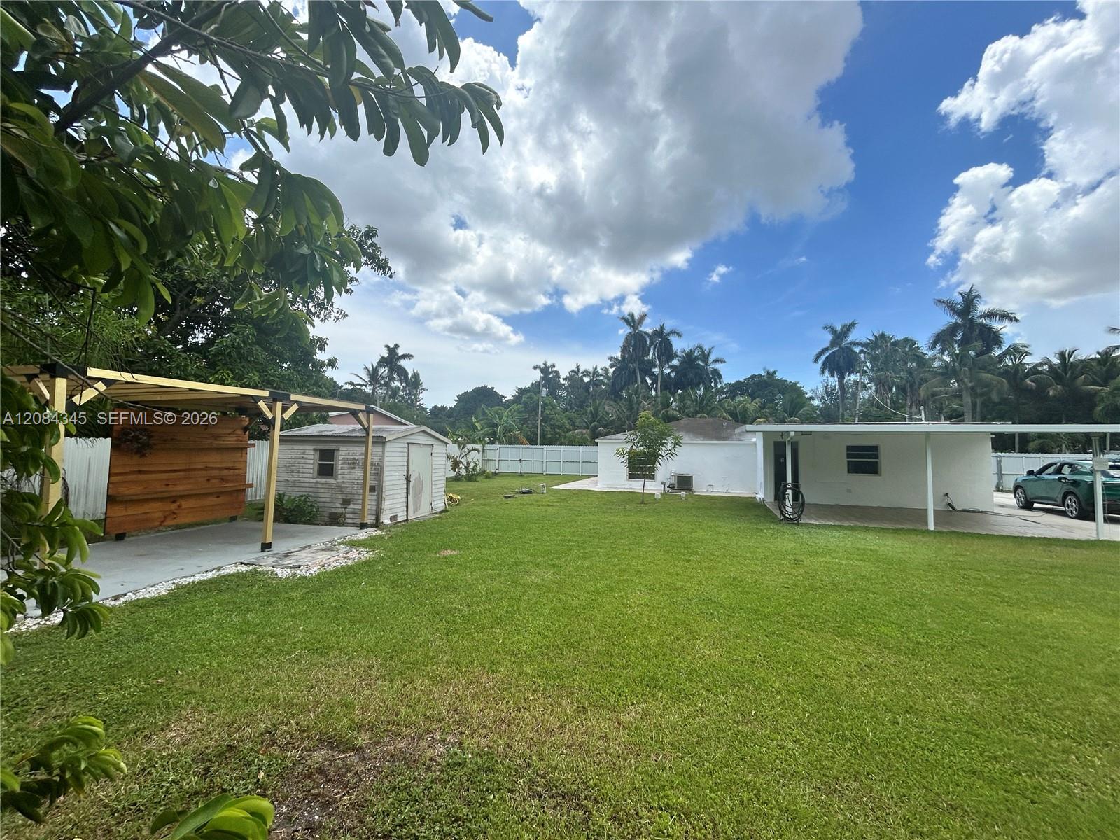
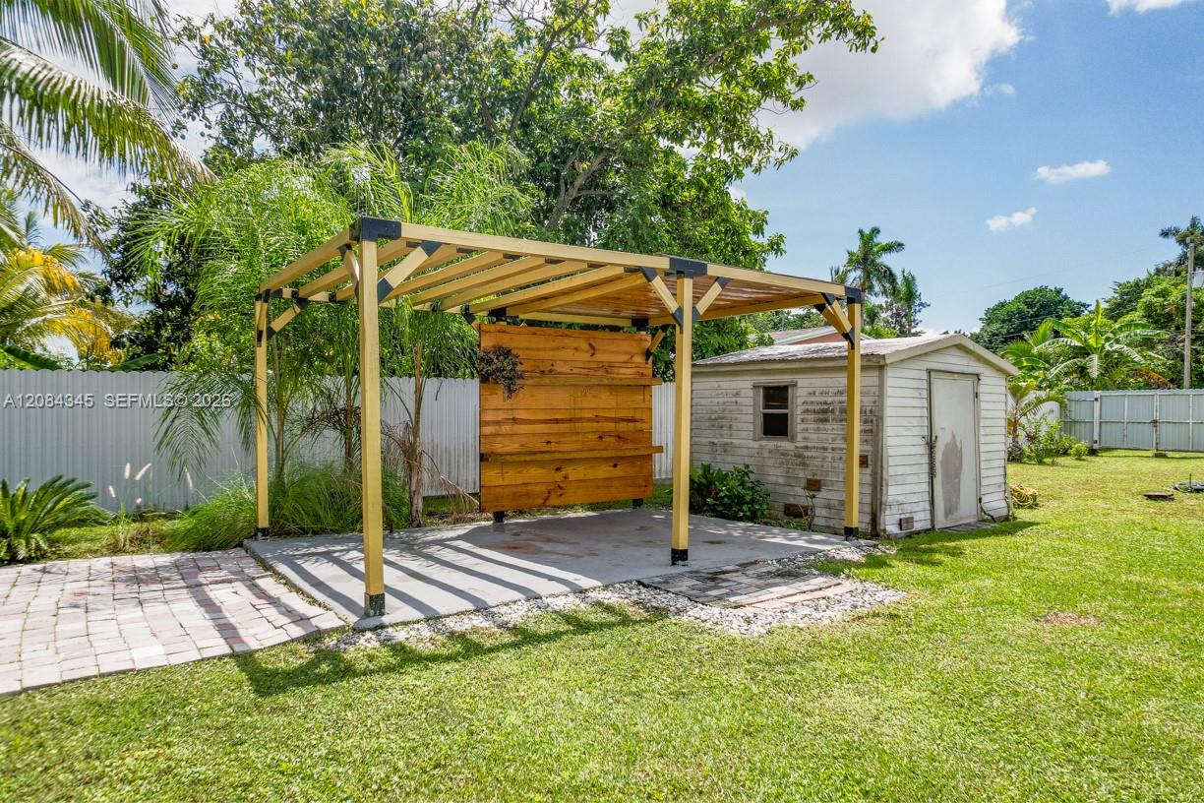
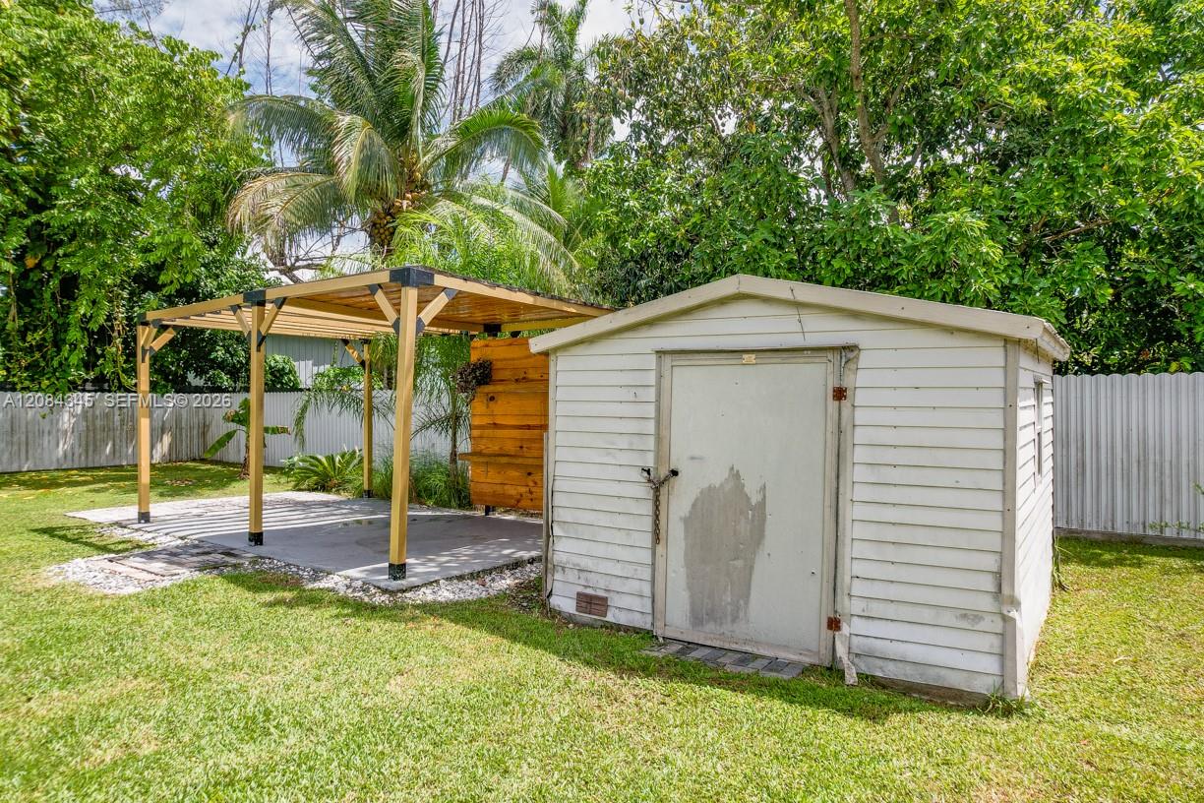
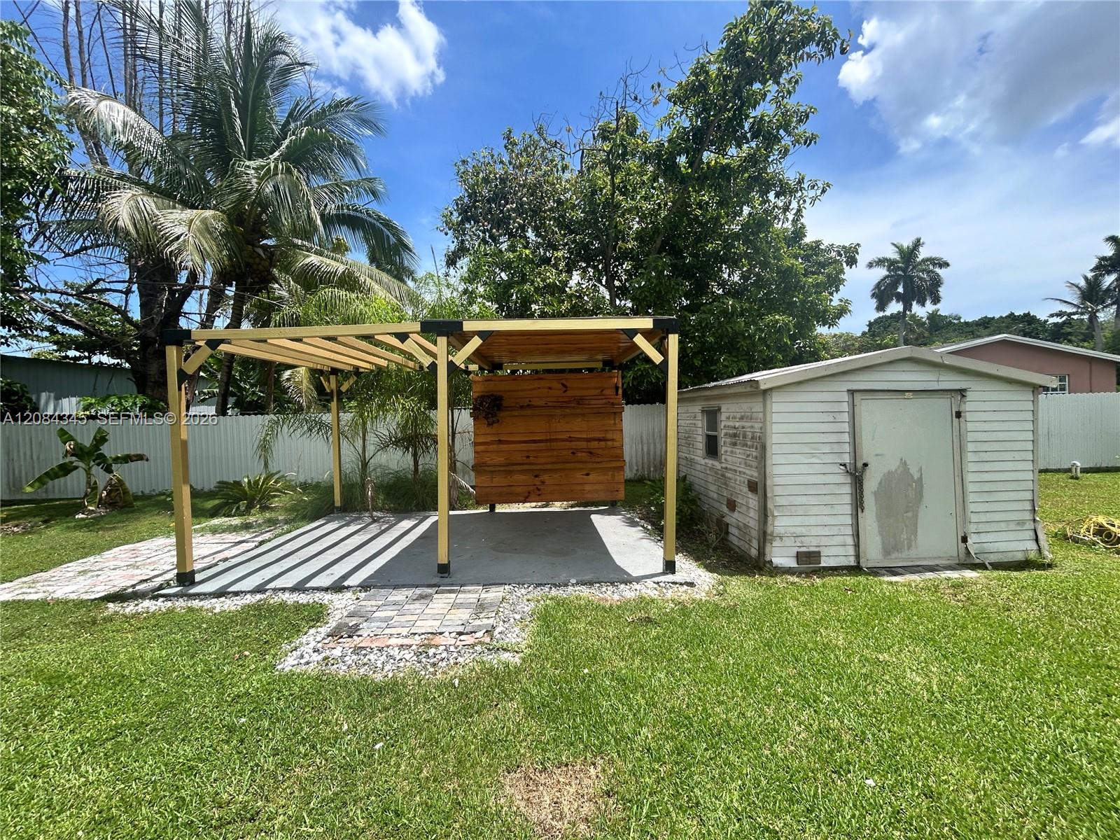
  • Backyard with a wooden pergola, paved patio, white storage shed, and tropical trees.
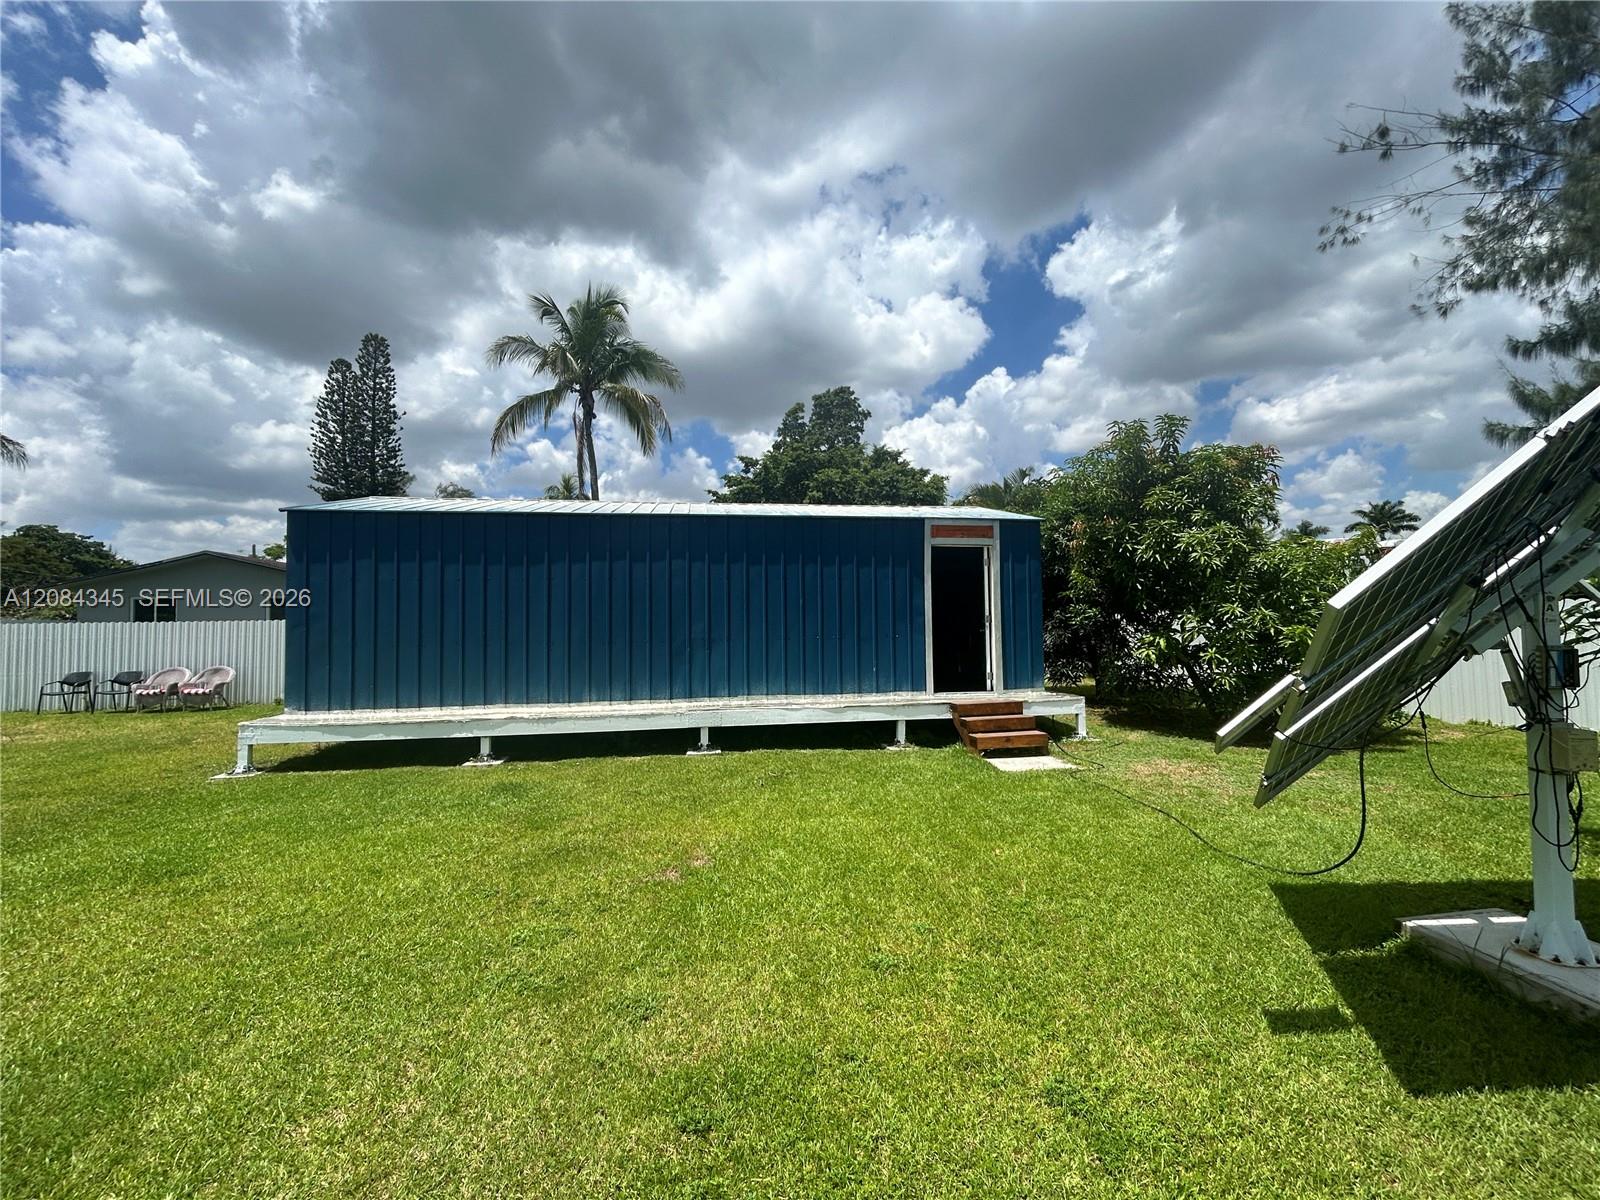
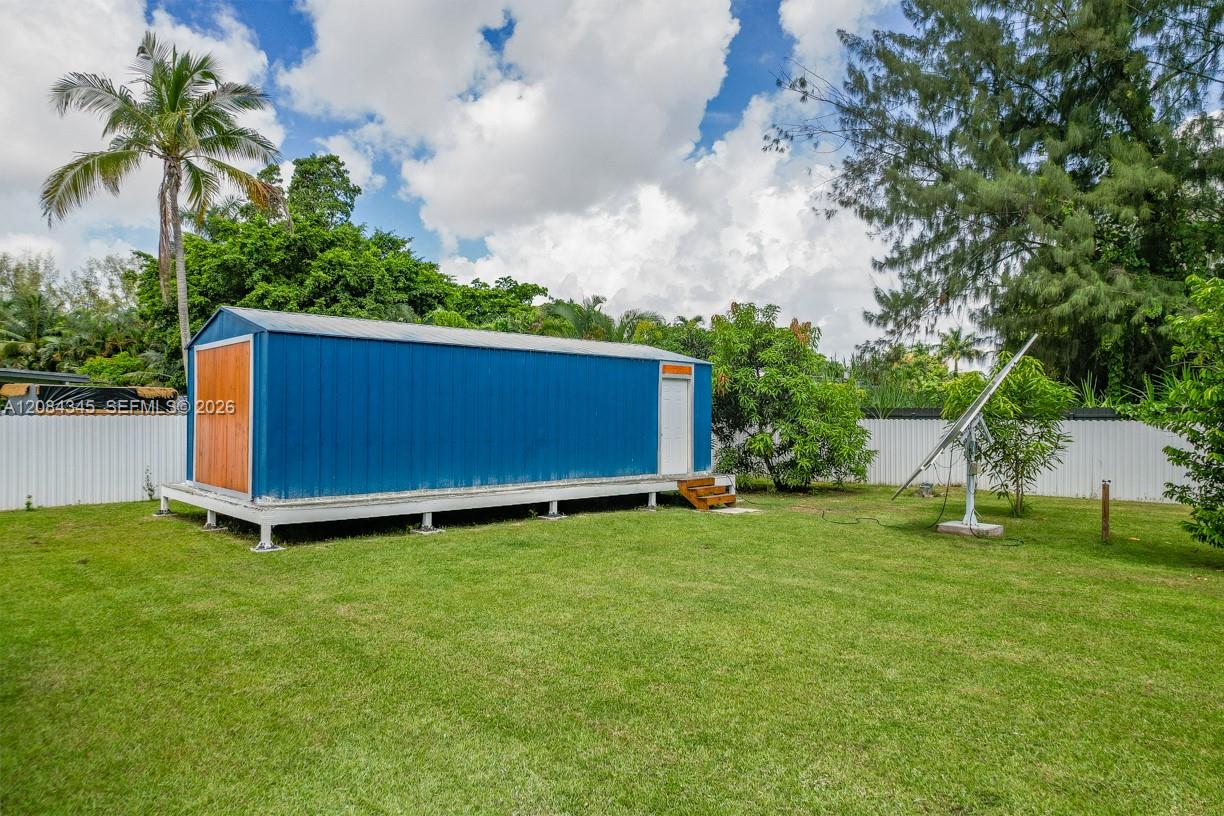
  • Blue raised structure with an open doorway on a grassy lot beside solar panels.
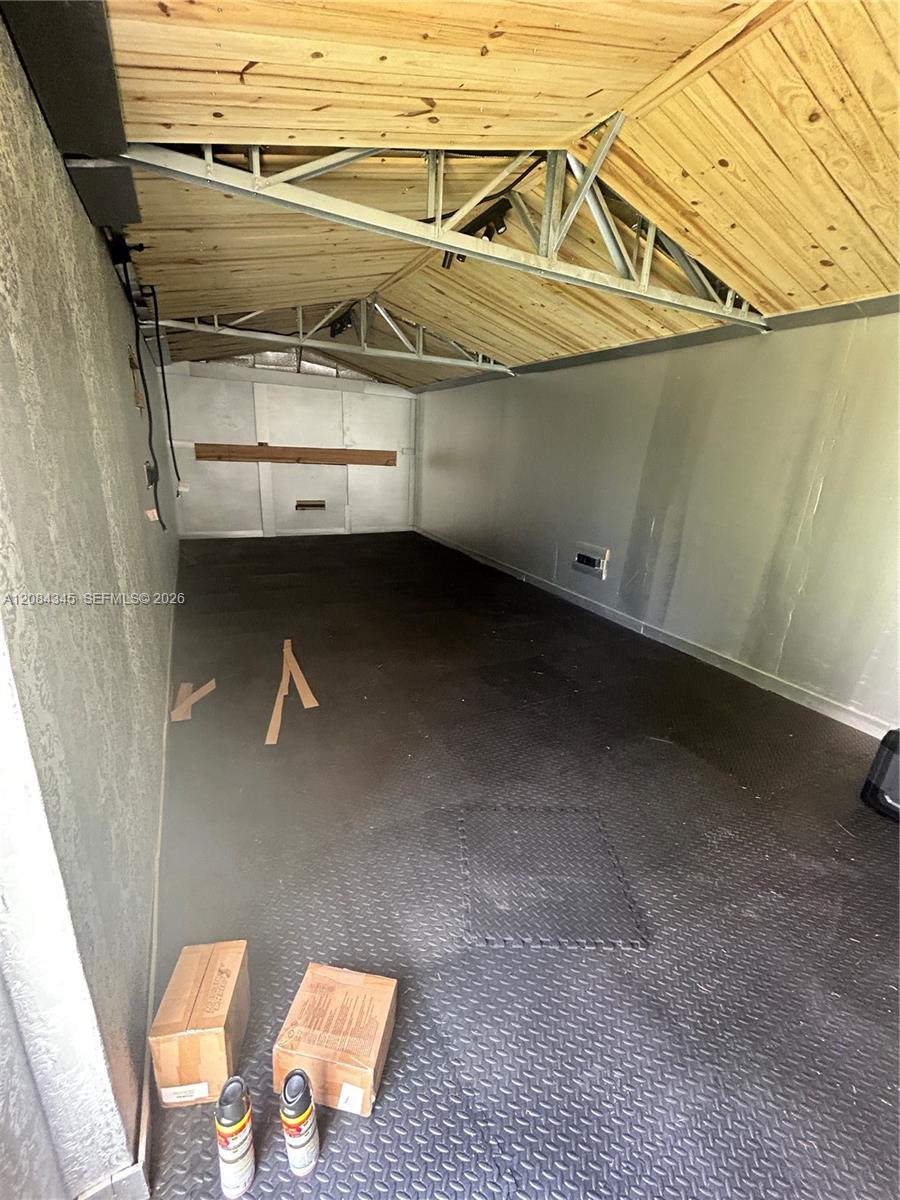
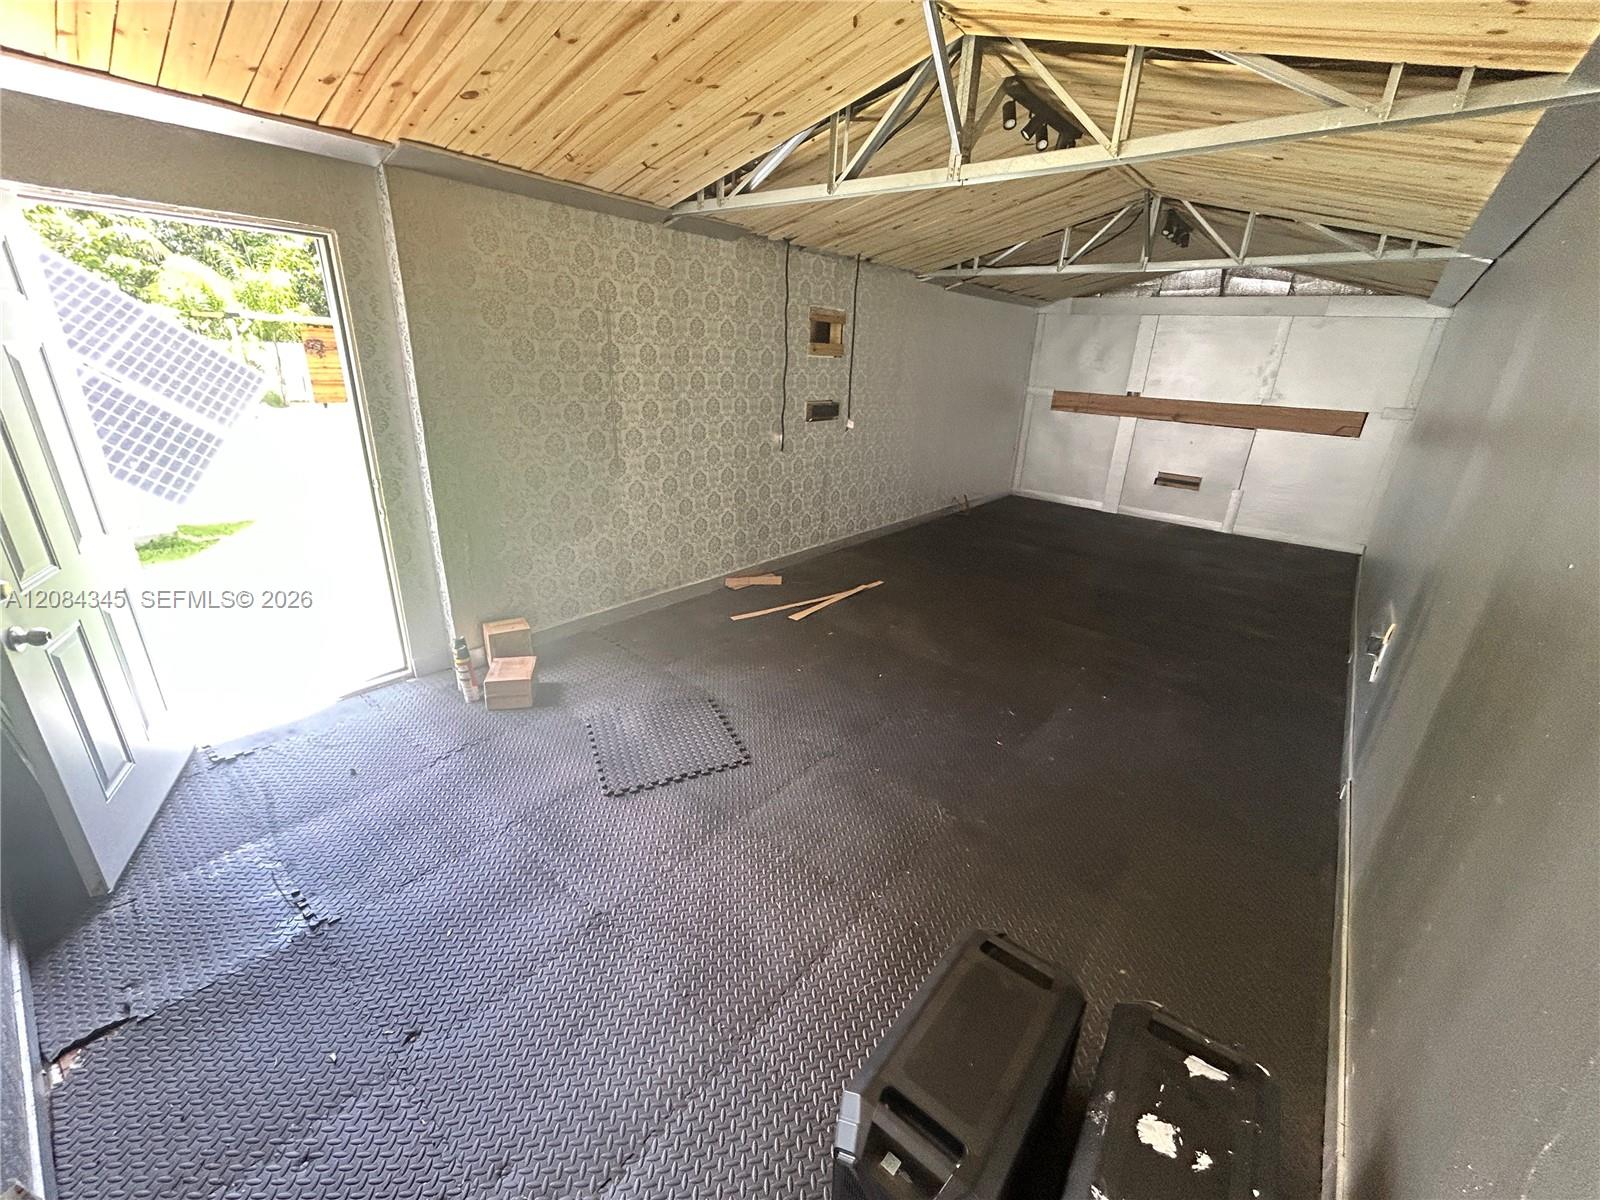
  • Garage with exposed wooden roof framing, metal trusses, and a dark diamond-pattern floor.
  • Garage with diamond-pattern flooring, exposed roof trusses, and a light wood-plank ceiling.
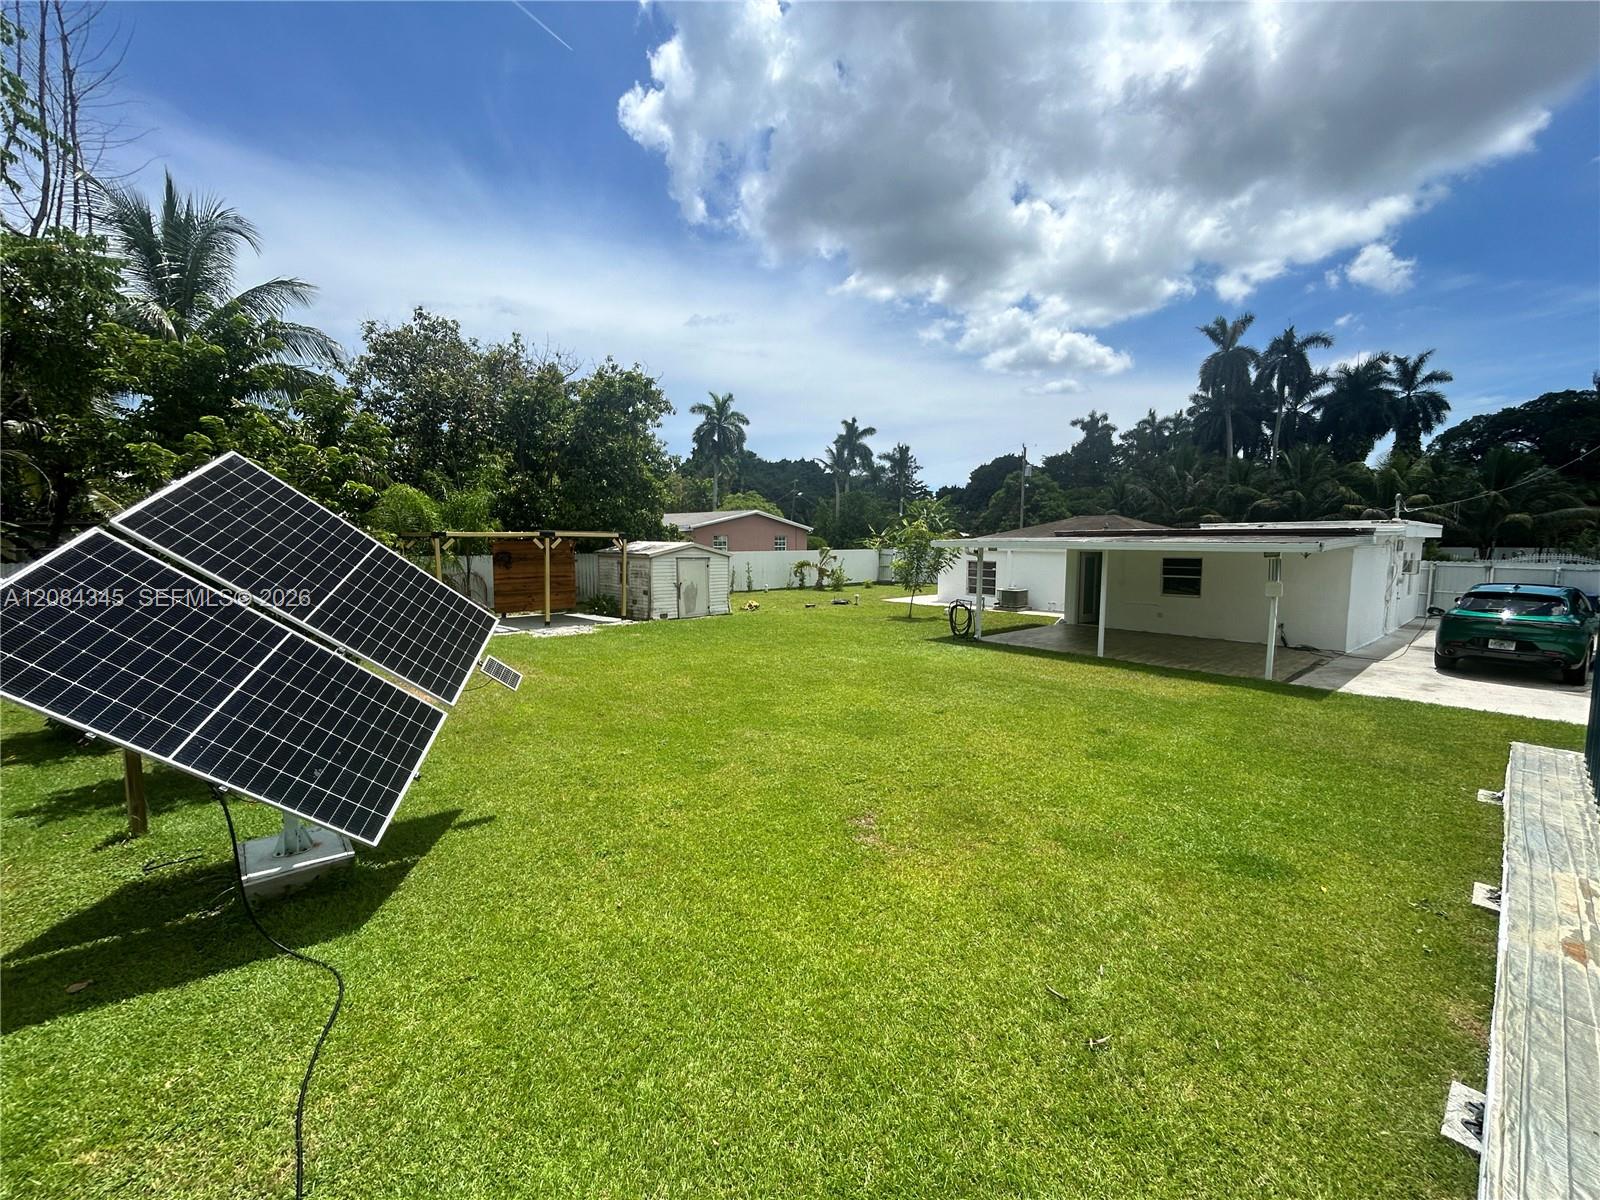
  • Spacious backyard with solar panels in the foreground and a single-story house beyond.
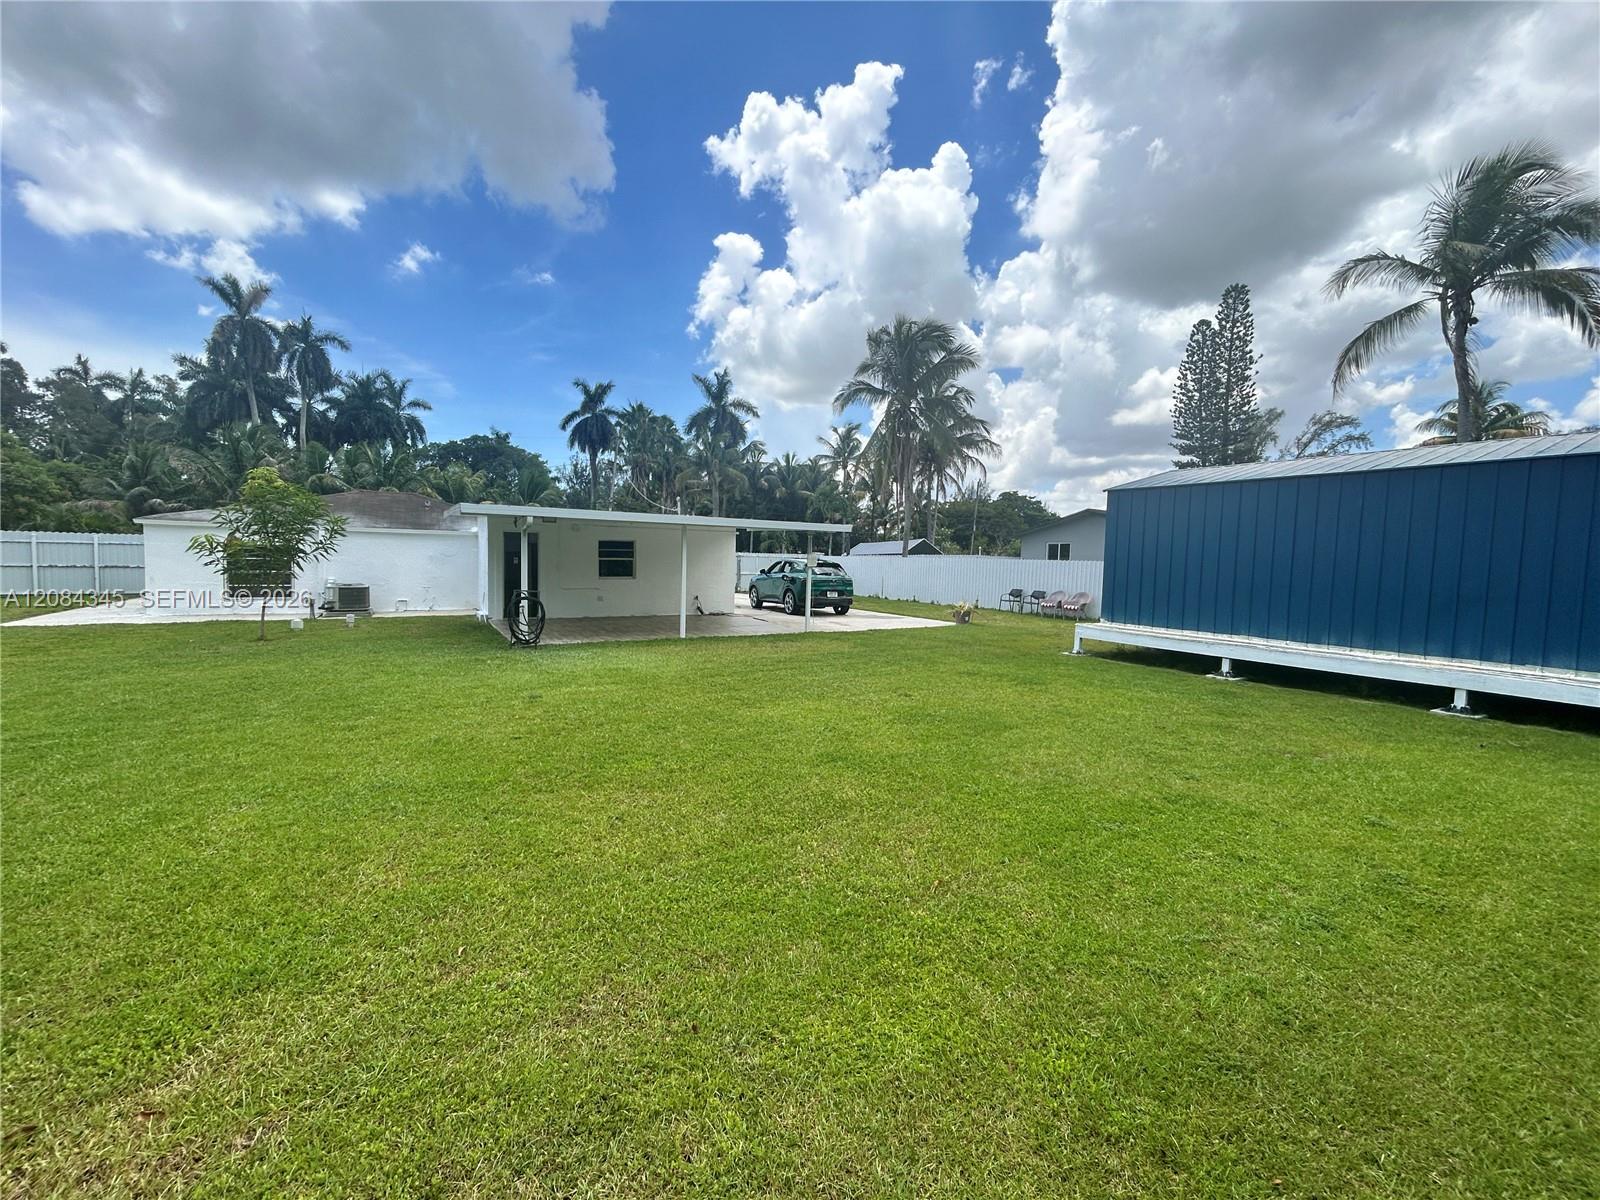
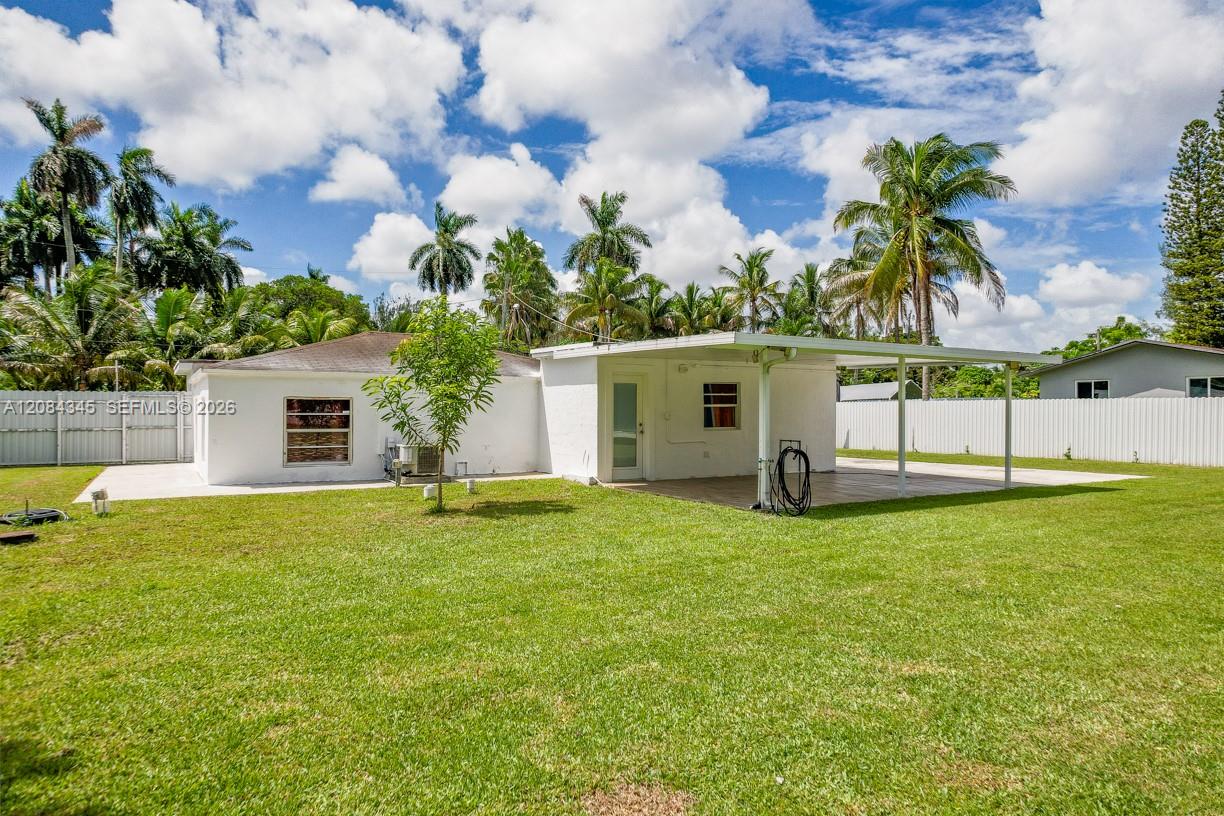
  • Large grassy backyard with a wooden covered patio, shed, single-story home, and carport.
  • Rear yard with broad lawn, covered carport, parked vehicle, and large blue outbuilding.
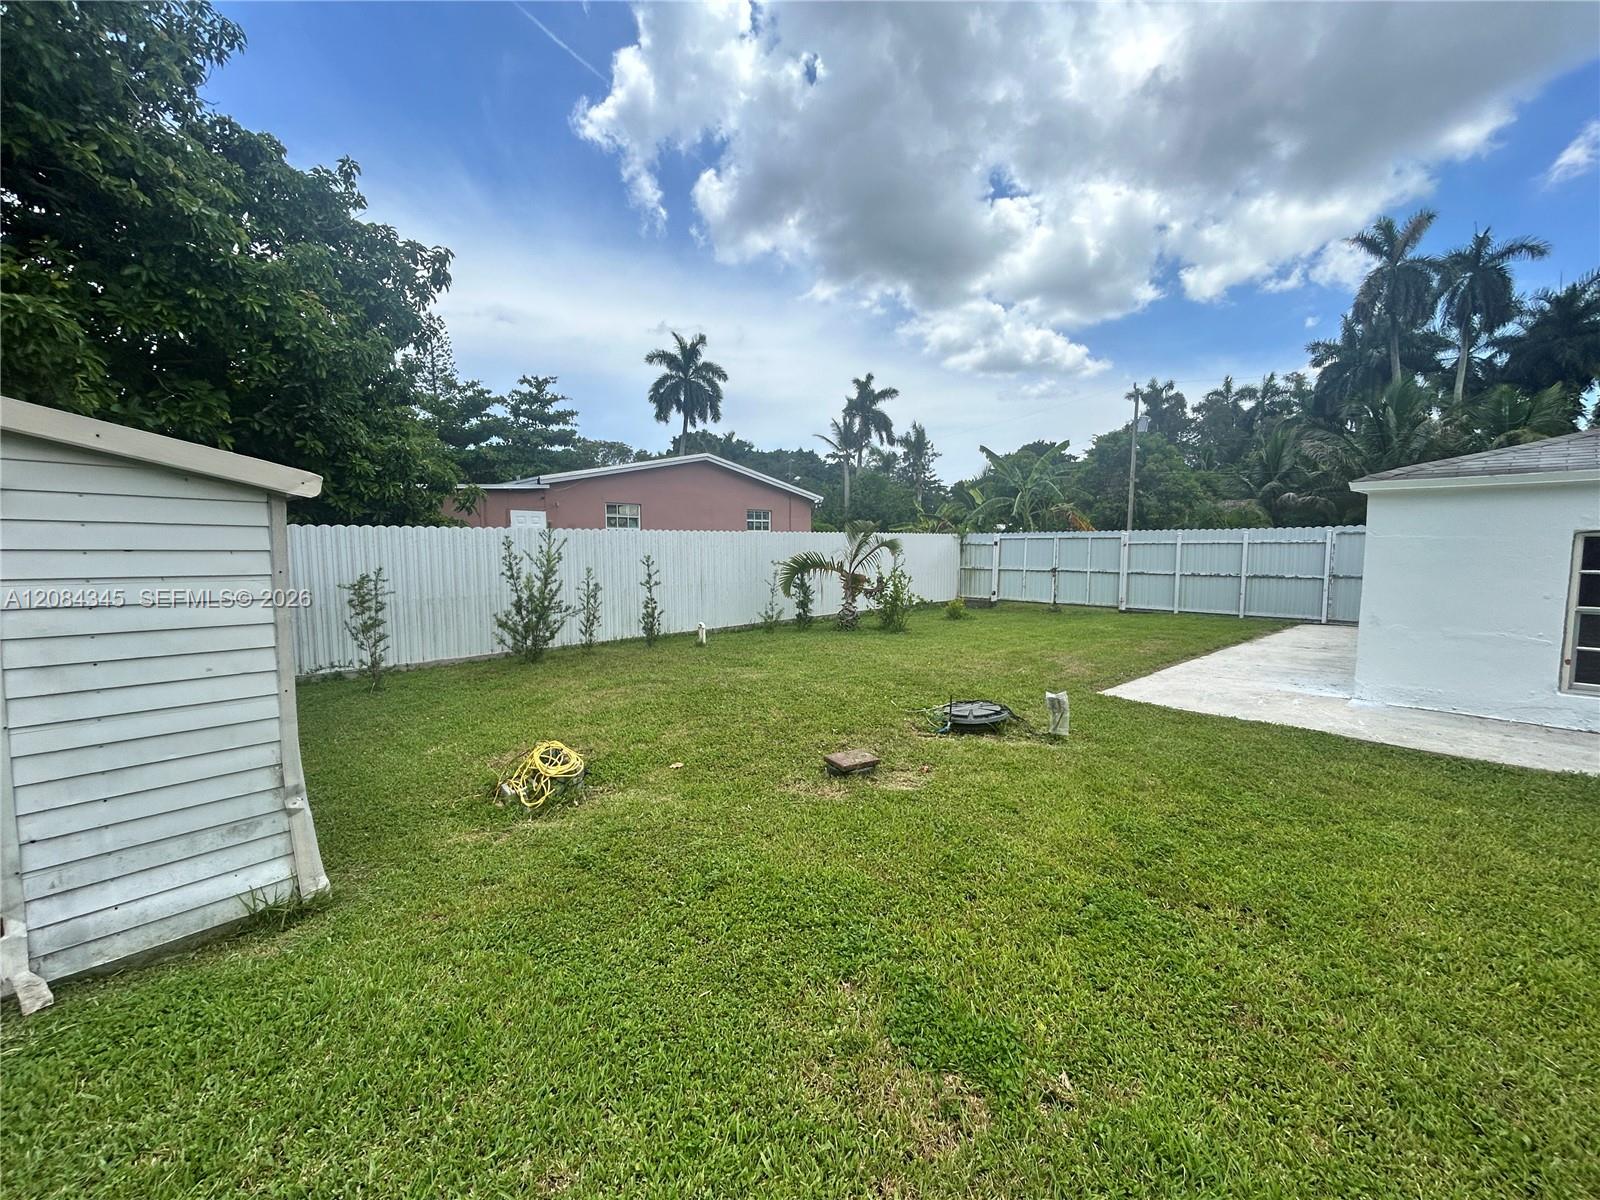
  • Fenced grassy backyard with a concrete patio and tropical trees.
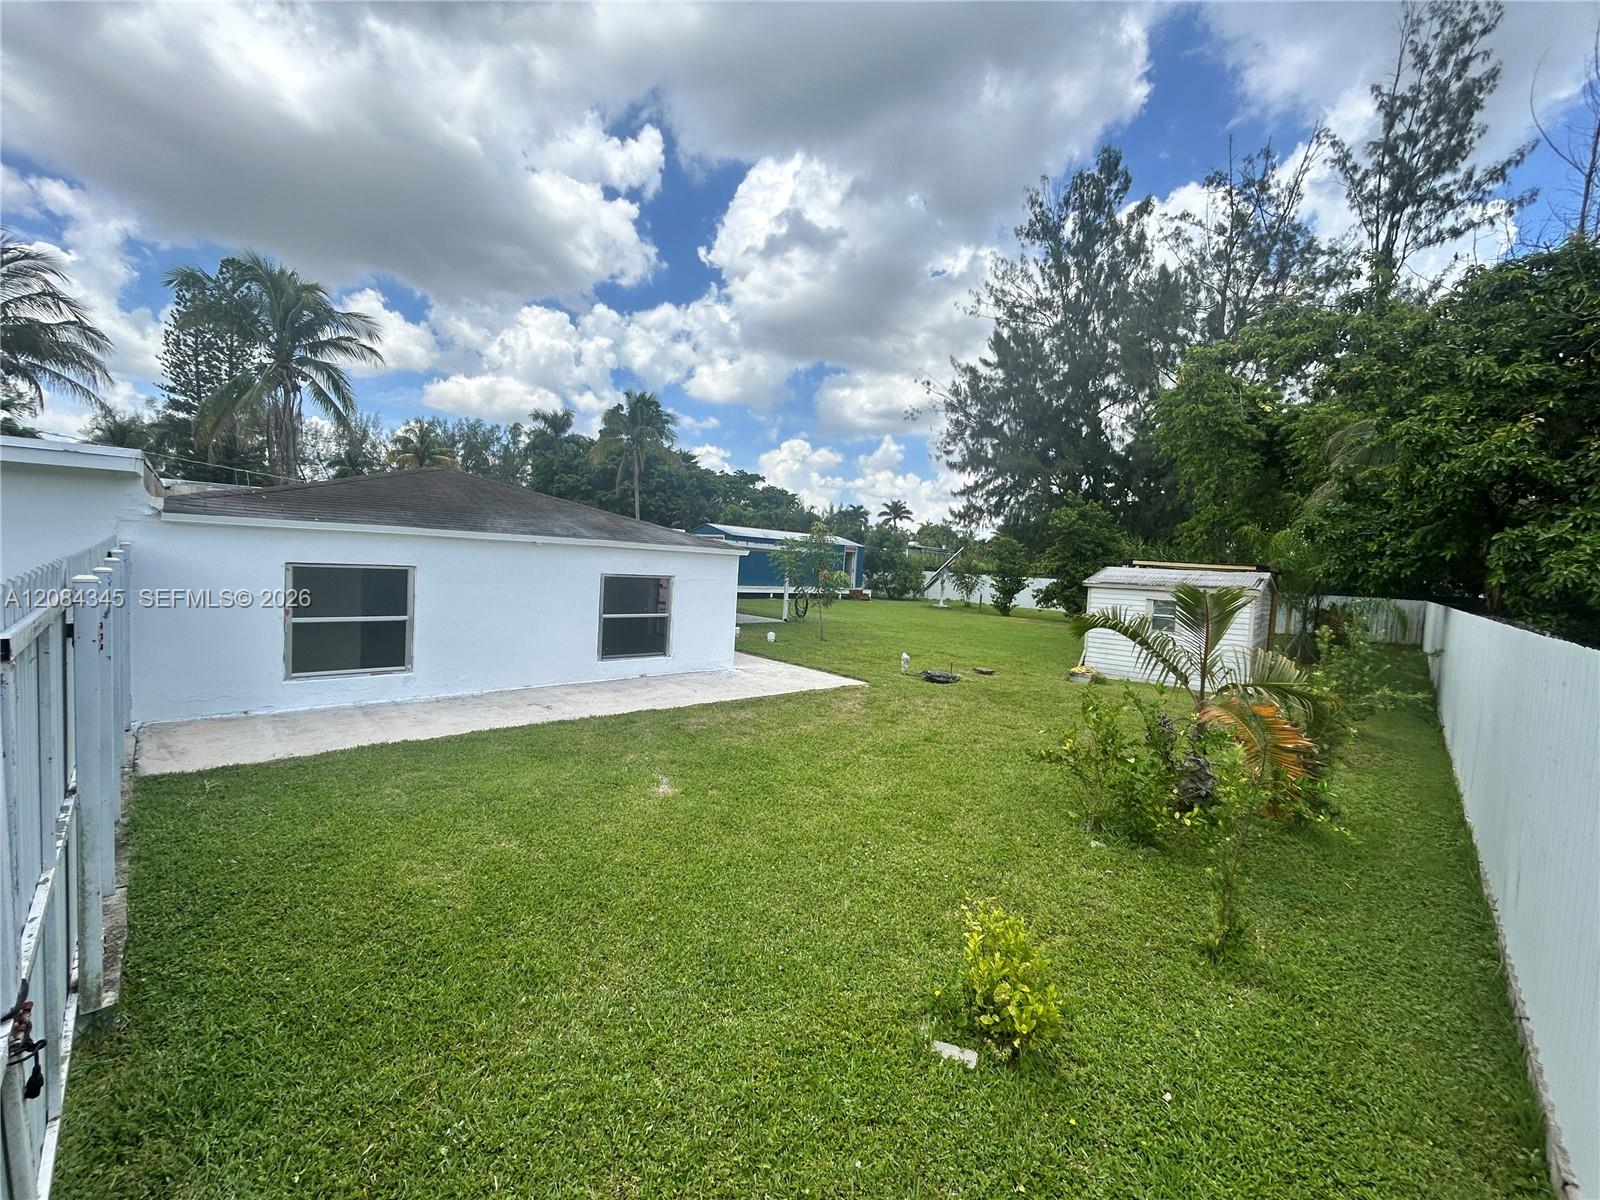
  • Fenced grassy backyard behind a white house, with a paved patio and small shed.
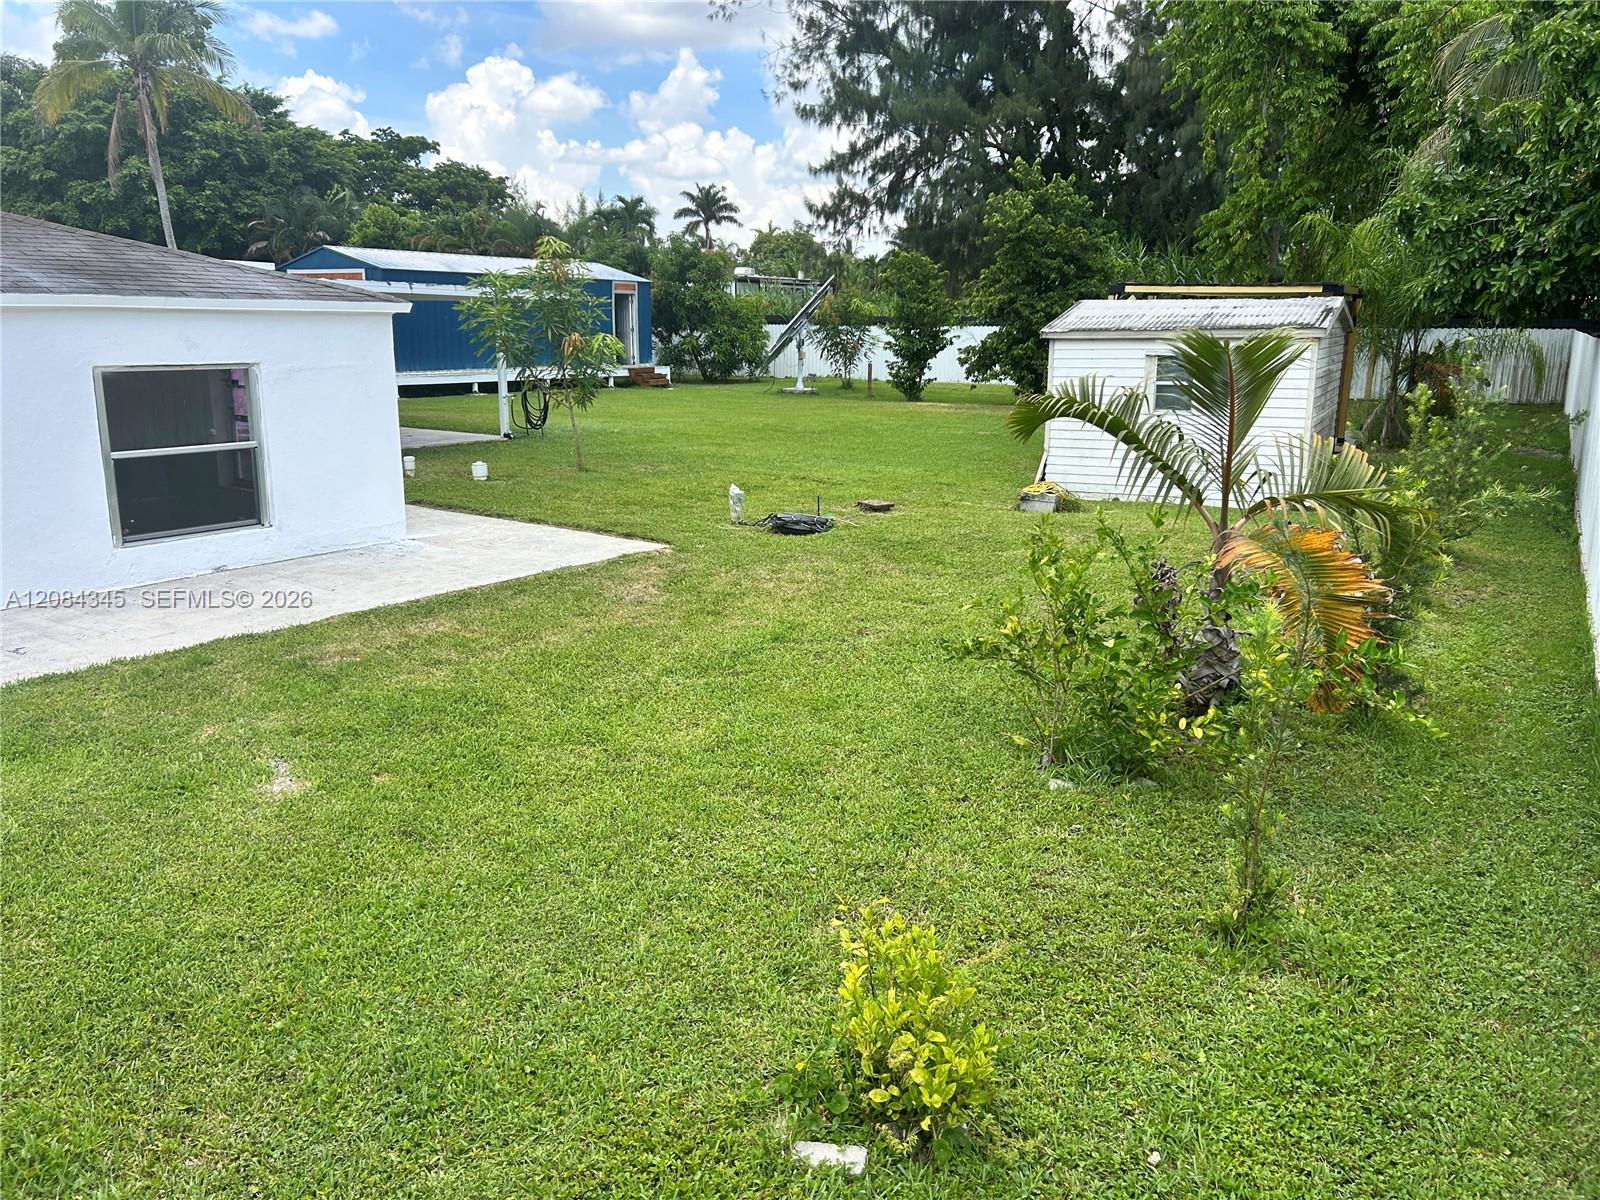
  • Grassy backyard with two outbuildings, tropical palms, and a white fence.
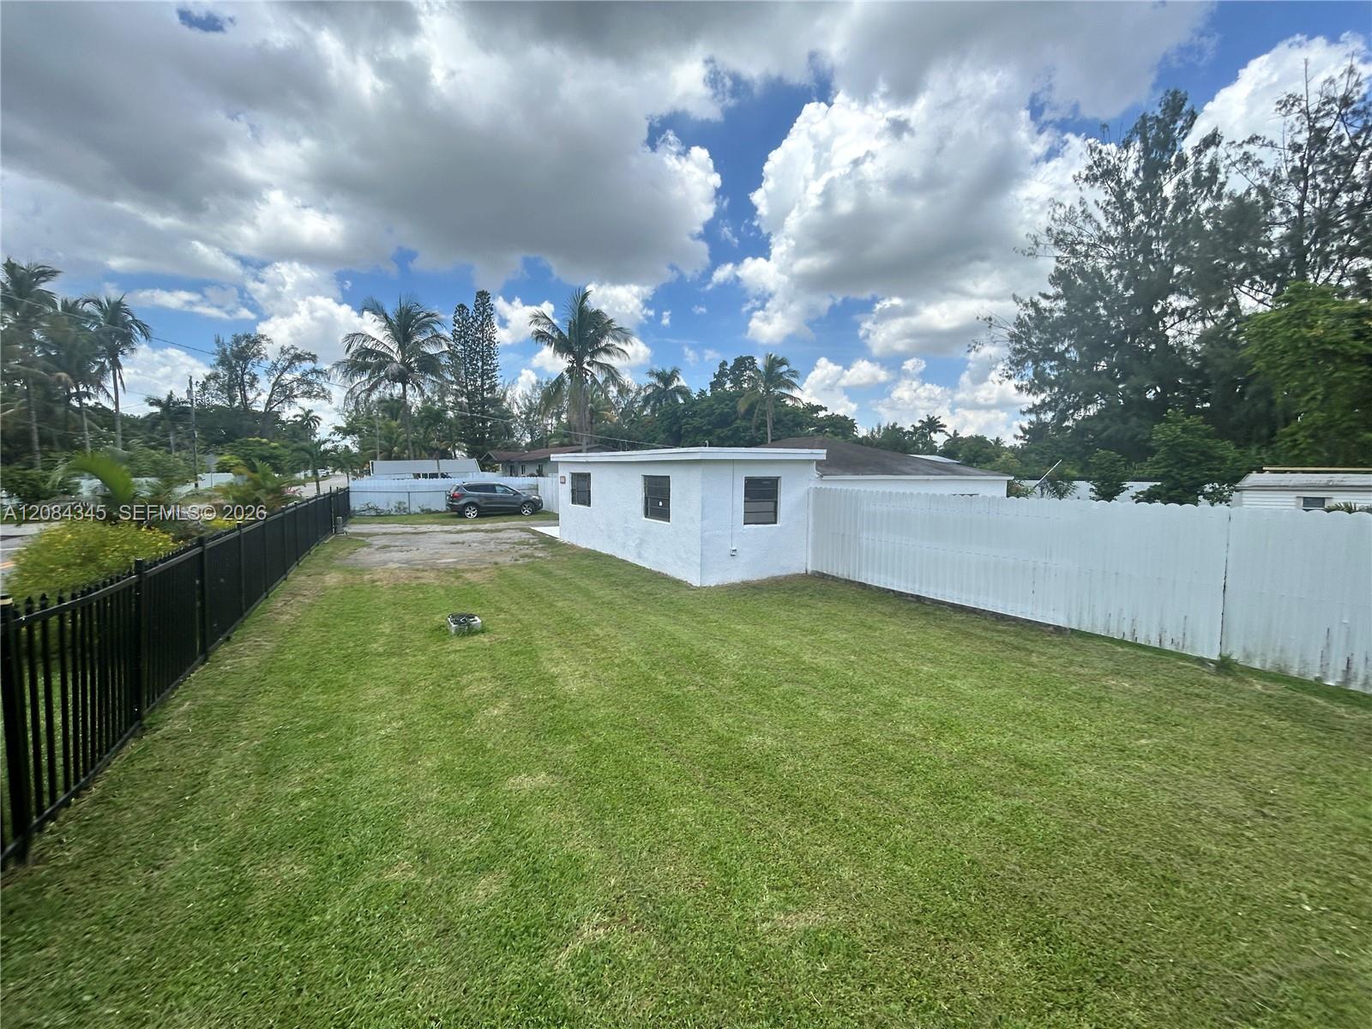
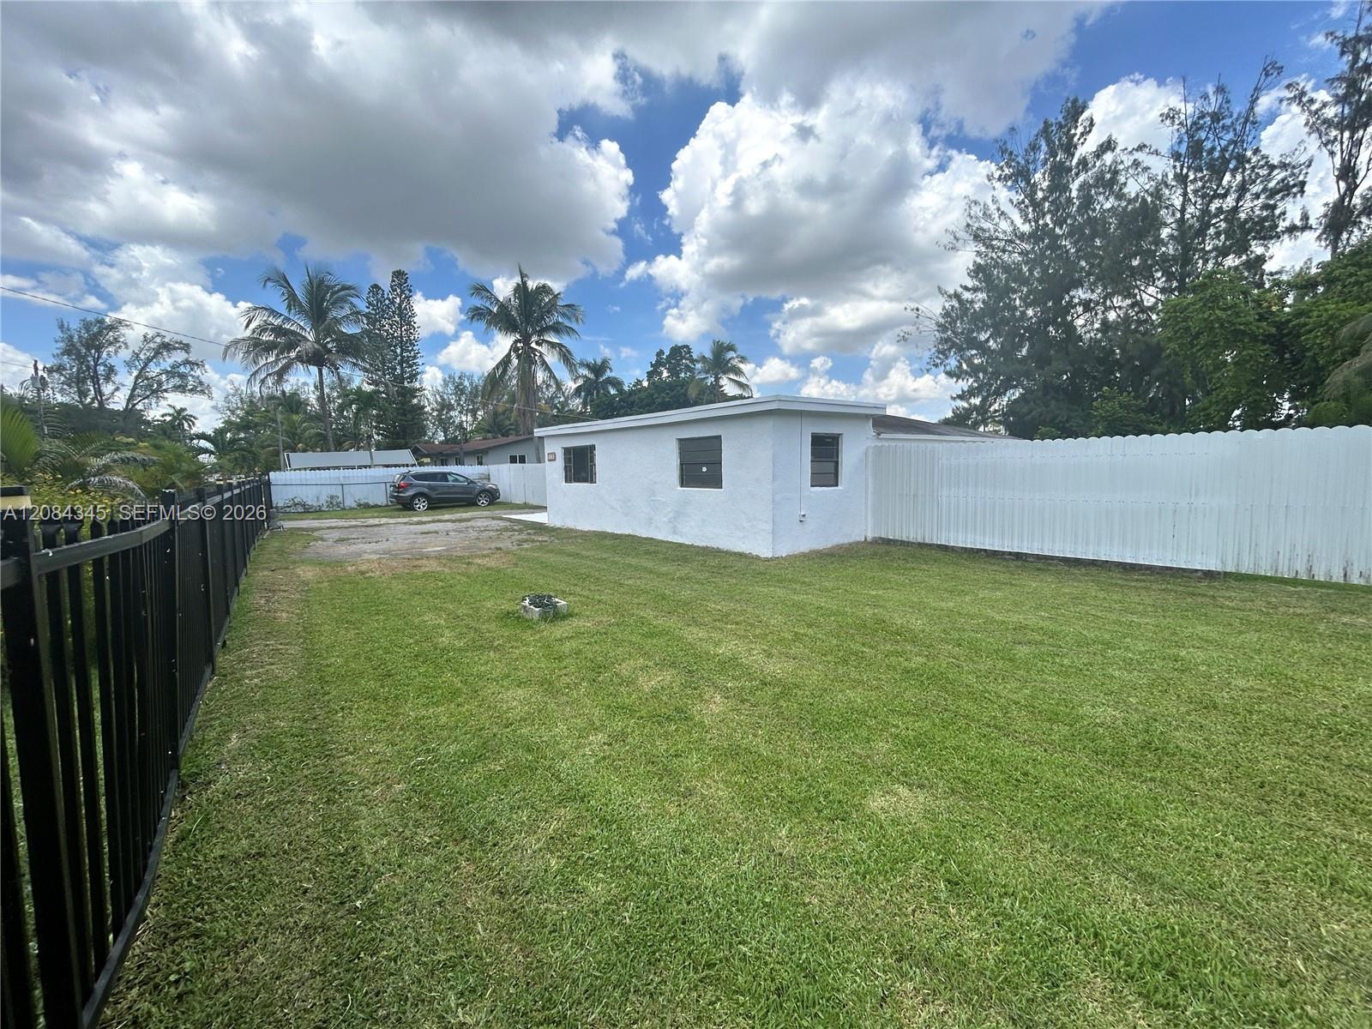
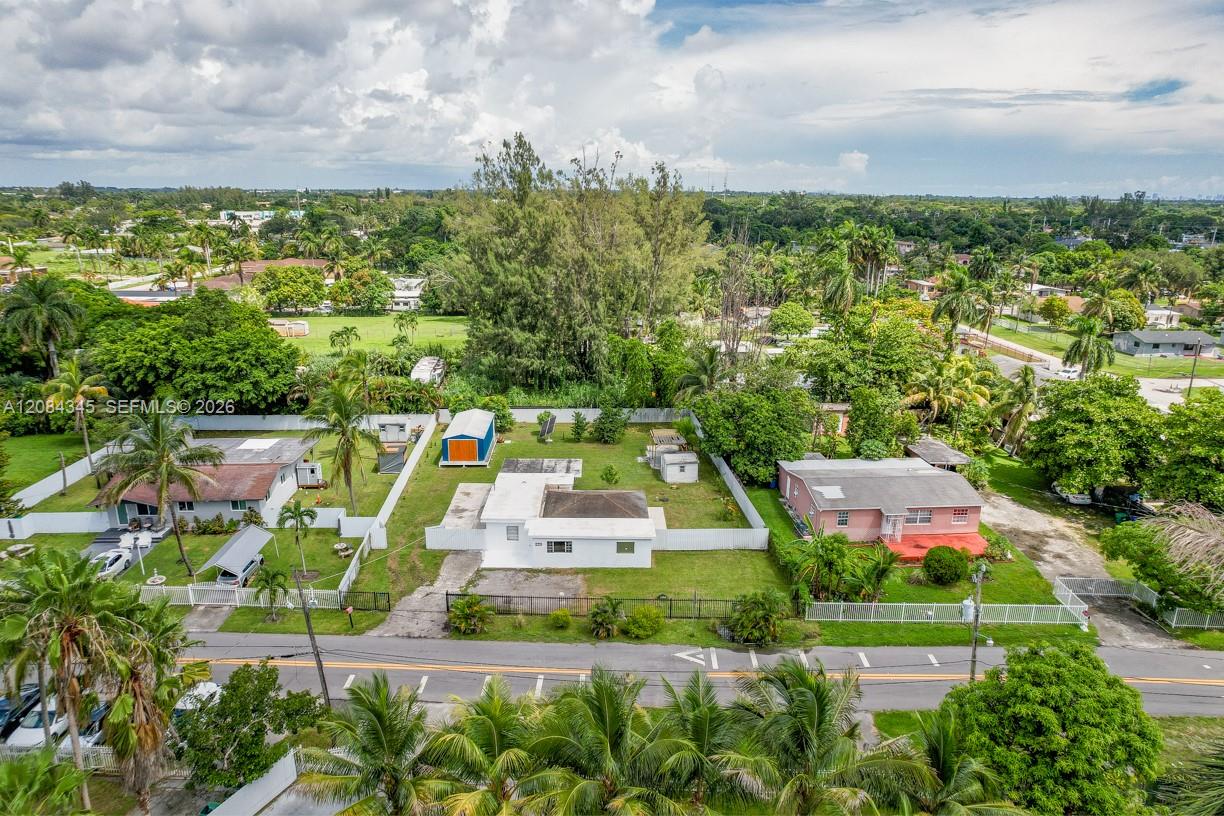
  • Single-story white house behind a spacious lawn, enclosed by black and white fences.
  • Grassy yard beside a white single-story house, enclosed by white and black fences with palm trees beyond.
  • Single-story white house with a flat roof, white fence, and broad gravel driveway.
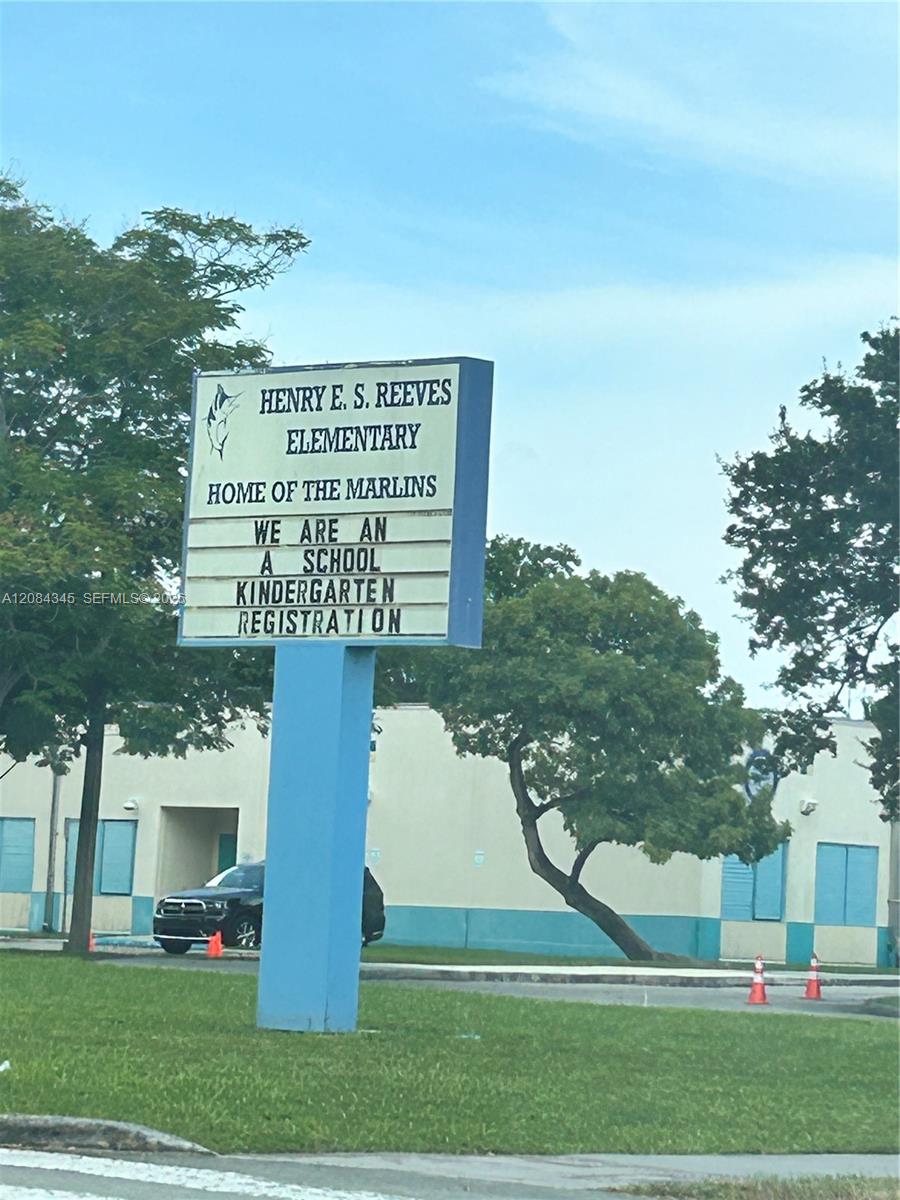
  • Henry E. S. Reeves Elementary School sign in front of the school building.
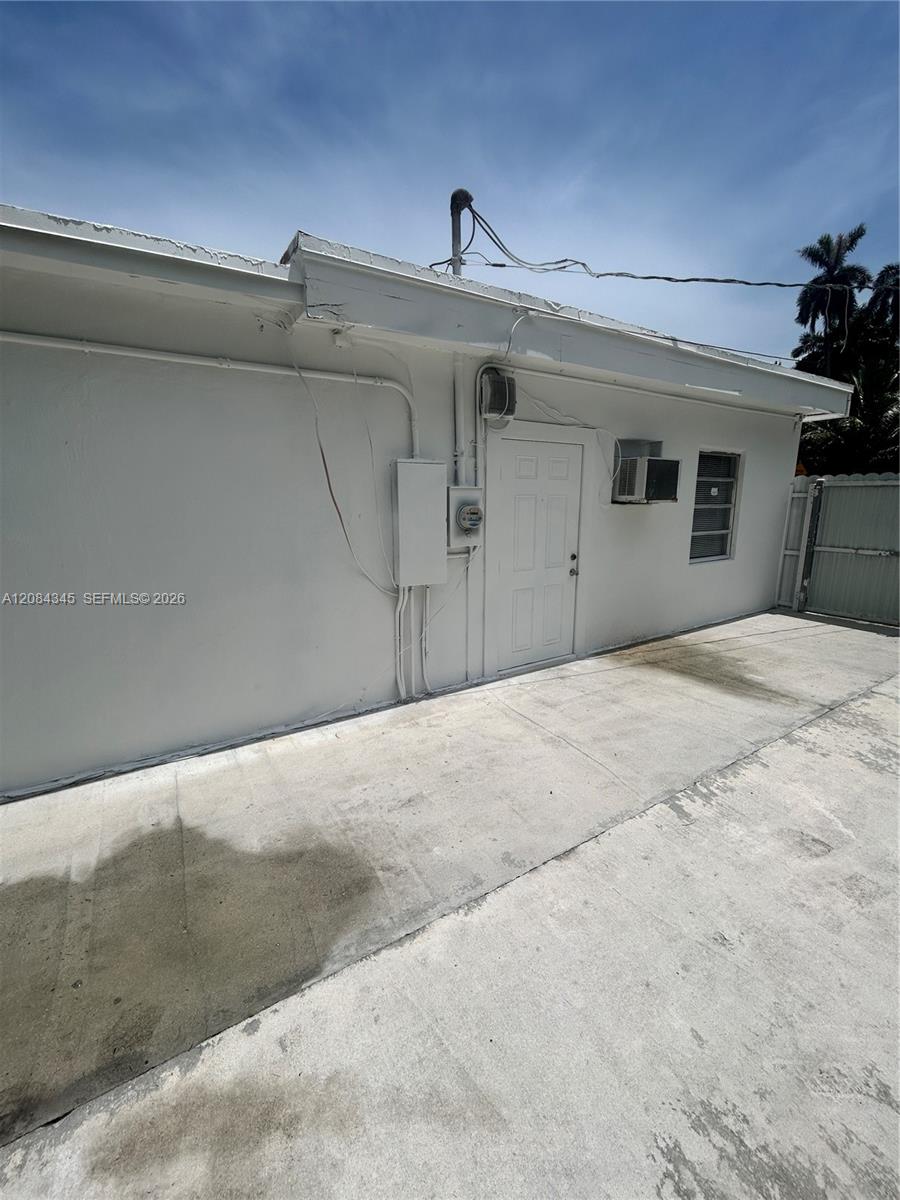
  • White property's side entrance with a paneled door, window air conditioner, and concrete driveway.
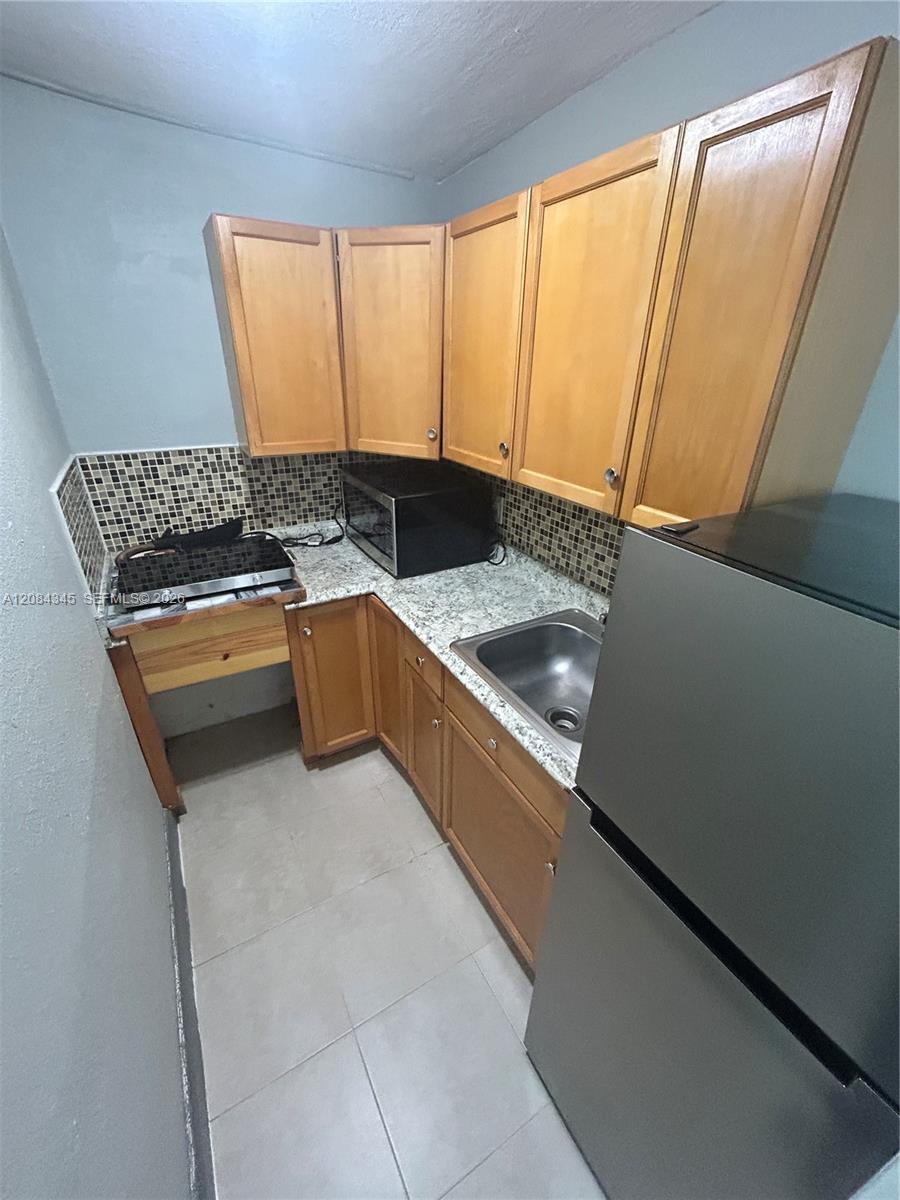
  • Compact kitchen with light wood cabinets, mosaic backsplash, and a stainless-steel refrigerator beside the sink.
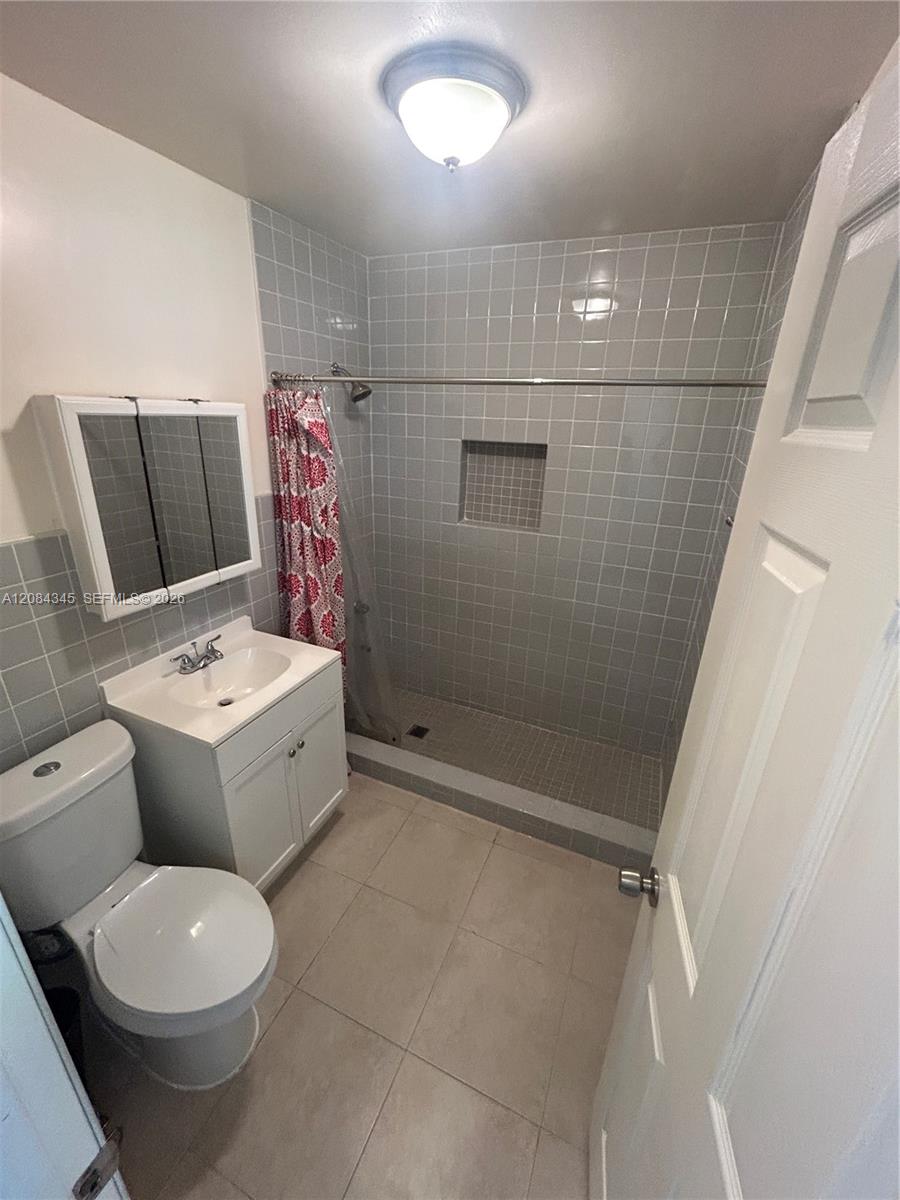
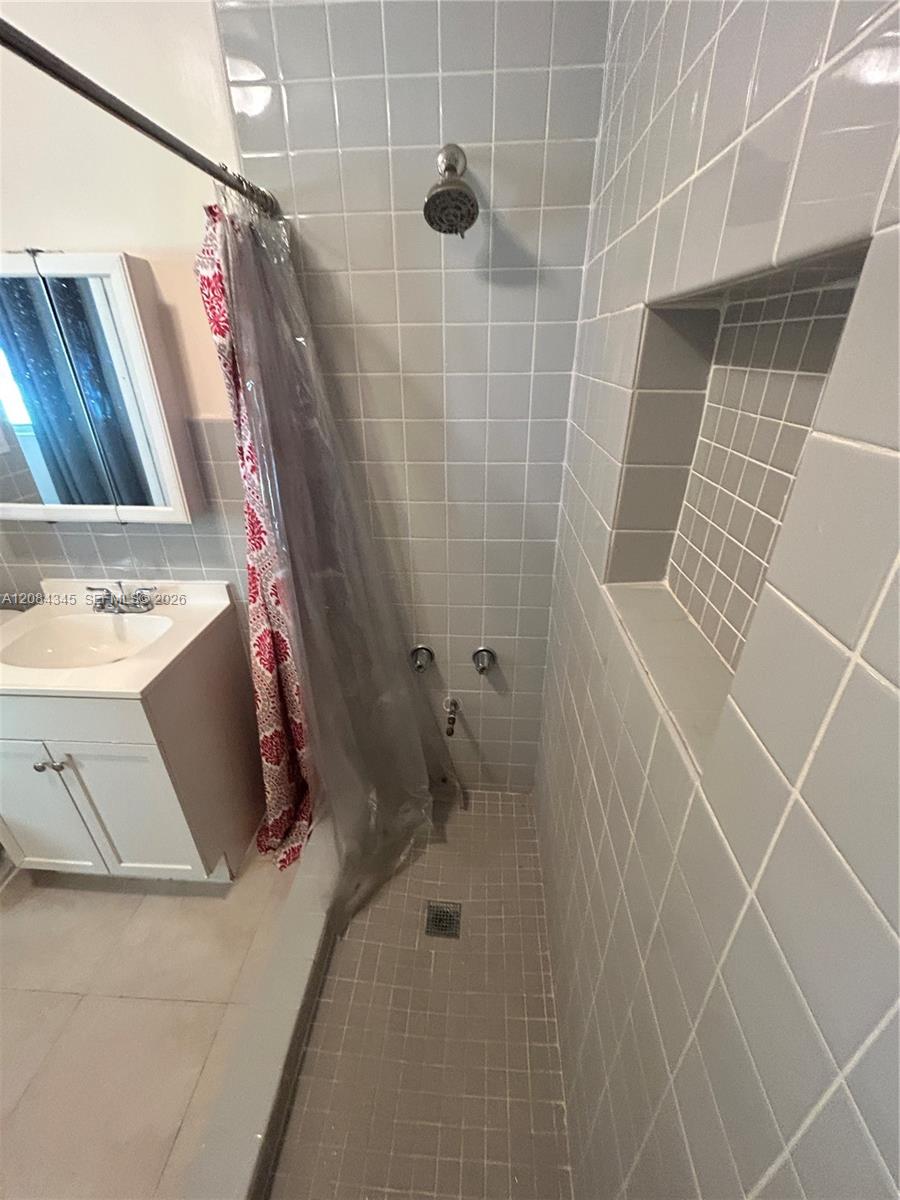
  • Bathroom with gray tiled walk-in shower, recessed niche, white vanity, and toilet.
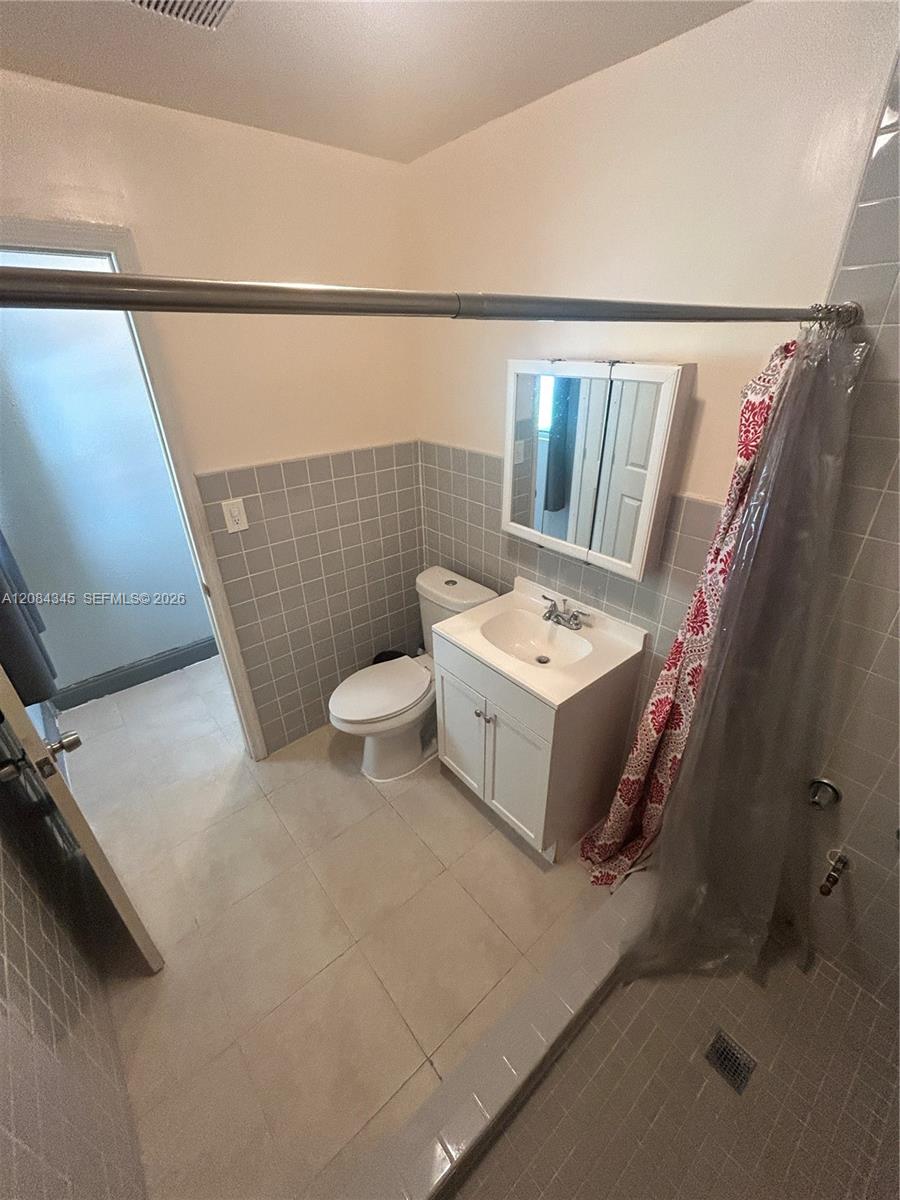
  • Bathroom with a white vanity and toilet, gray tile, and a red-and-white shower curtain.
  • Tiled bathroom with a walk-in shower, recessed wall niche, and white vanity.
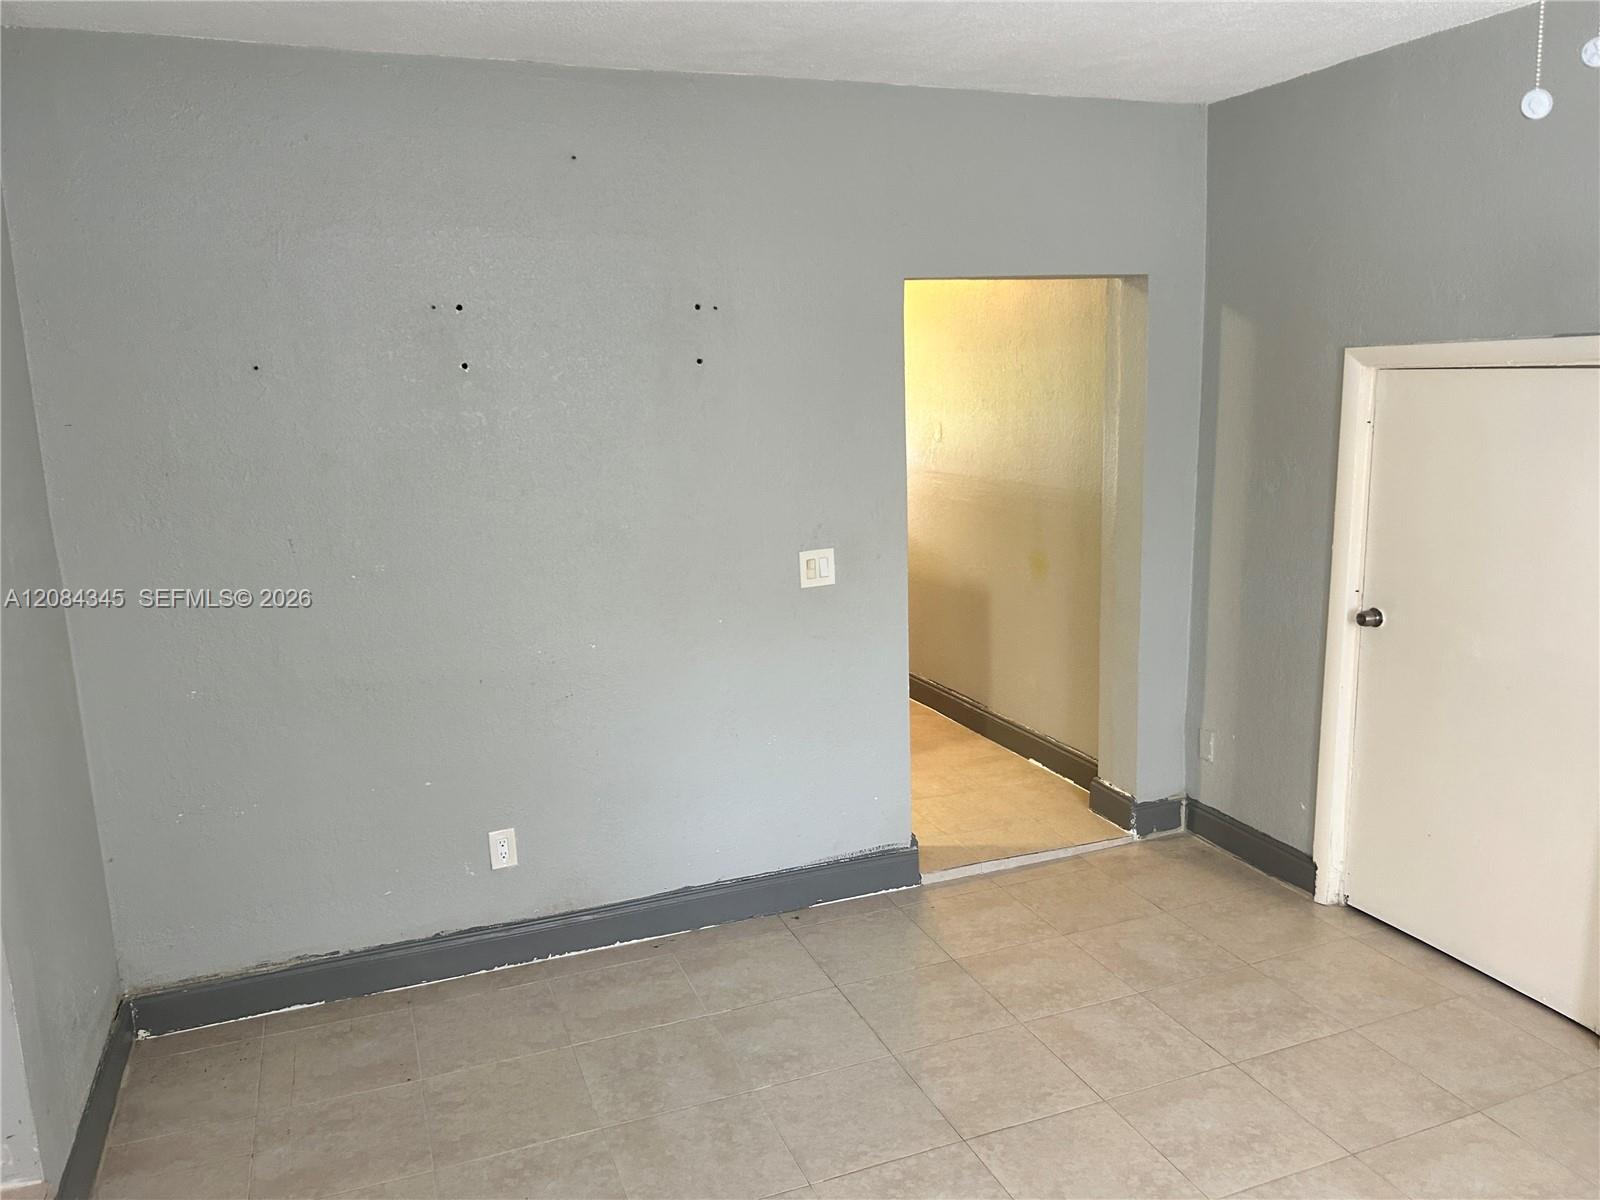
  • Empty gray-walled room with beige tile flooring, a doorway, and a closed white door.
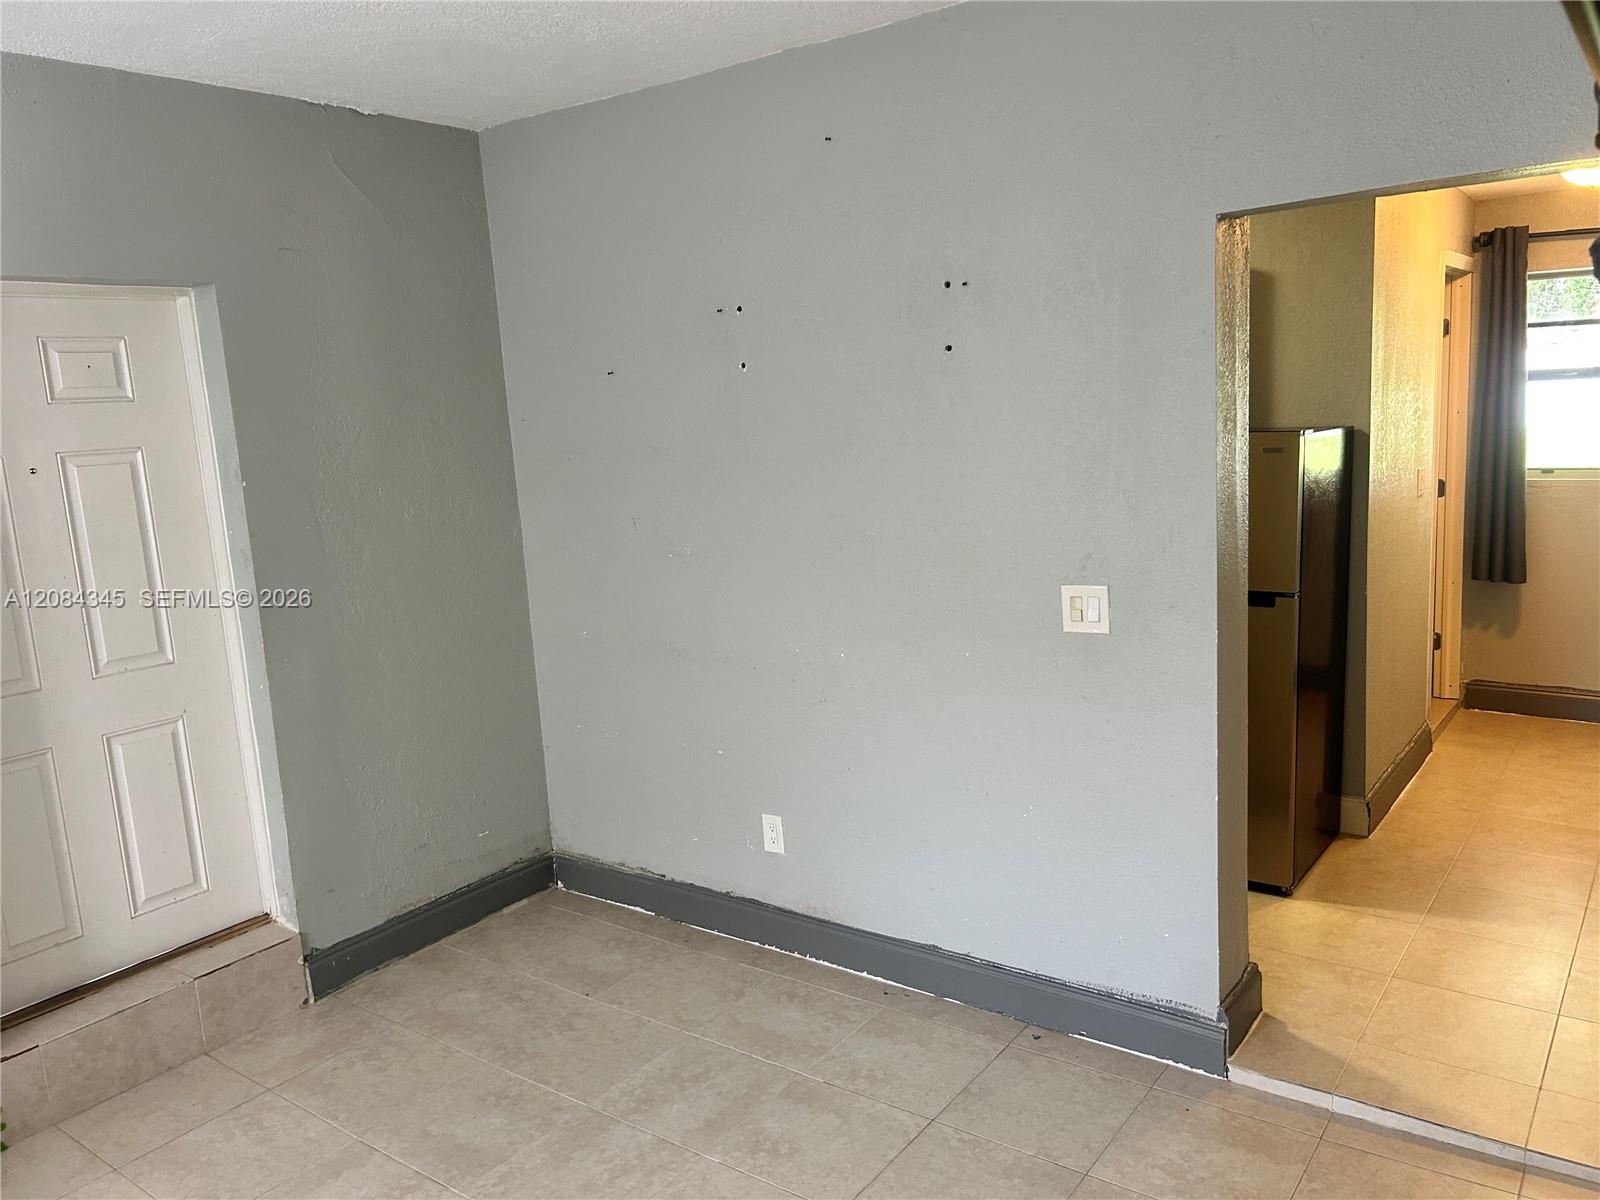
  • Unfurnished tiled room with gray walls, a white door, and an opening to a kitchen area.
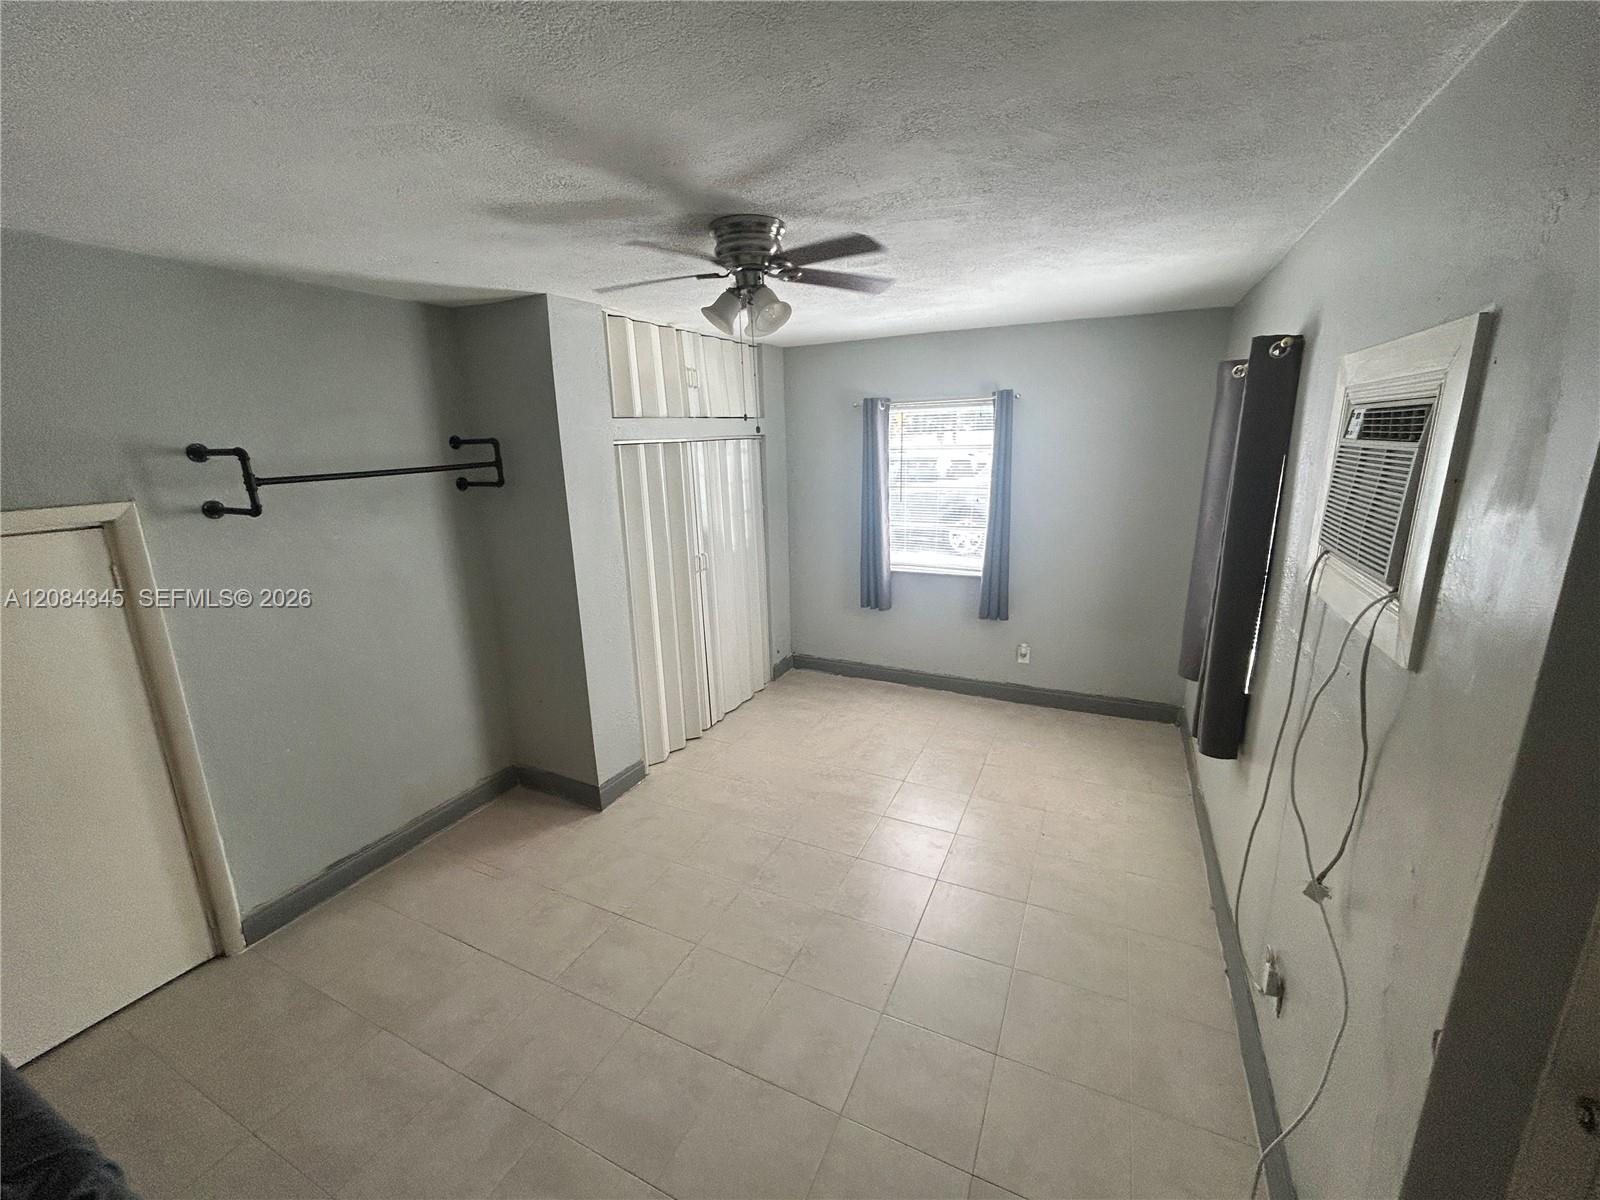
  • Empty bedroom with tiled floor, built-in closet, ceiling fan, and window air conditioner.
  • Empty tiled room with two curtained windows, a ceiling fan, and a window air conditioner.
  • Aerial view of a white single-story house with a fenced yard among palm-lined homes.
  • Aerial view of a white single-story home with a fenced lawn amid palm-lined Miami streets.
  • Aerial view of a white single-story house with a fenced grassy yard and outbuildings among palm trees.
  • Aerial view of a fenced Miami property with a white house, blue outbuilding, and spacious grassy yard.
  • Aerial view of a fenced home and yard with a long blue metal outbuilding and palms.
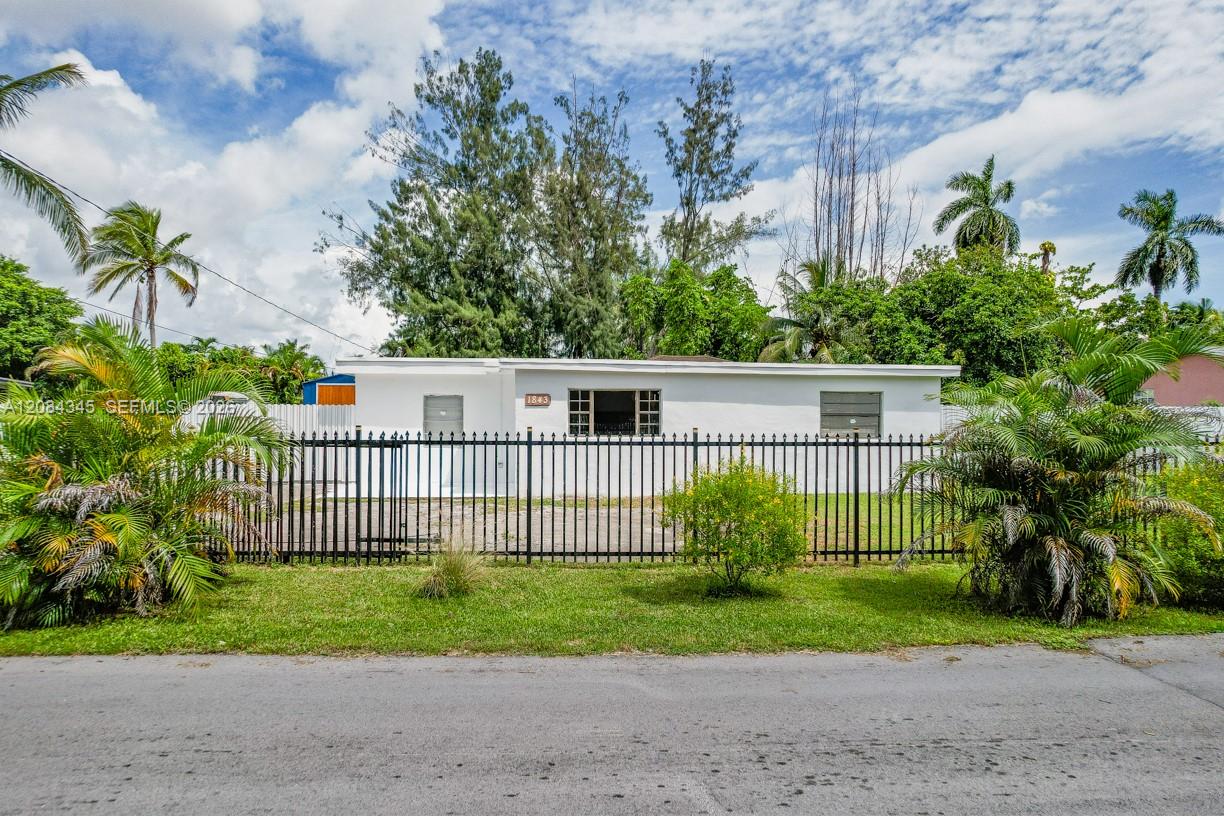
  • White single-story house behind a black gate, with a cracked driveway and tropical landscaping.
  • White single-story home with a flat roof, fenced yard, colorful shed and cracked driveway.
  • White single-story home with a fenced lawn, colorful shed, palm trees, and cracked driveway.
  • Single-story white house behind a black metal fence, framed by tropical palms and landscaping.
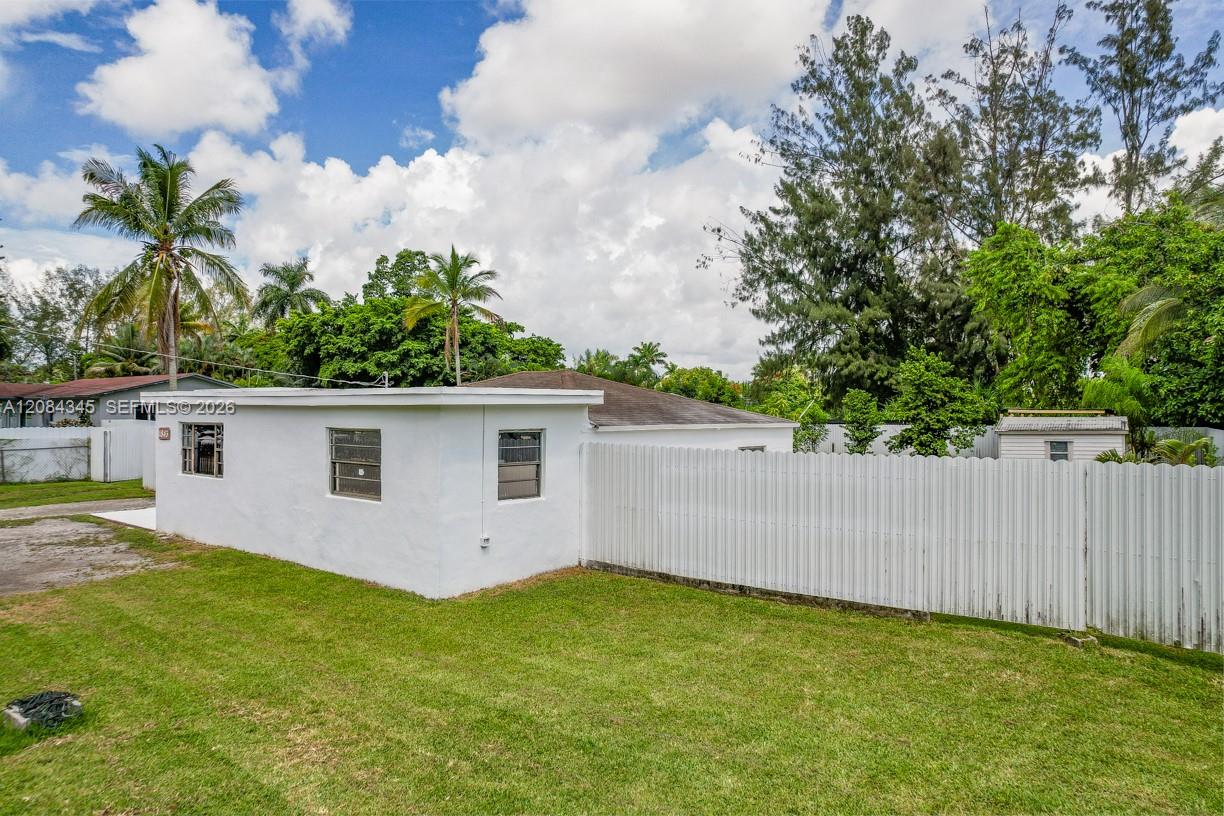
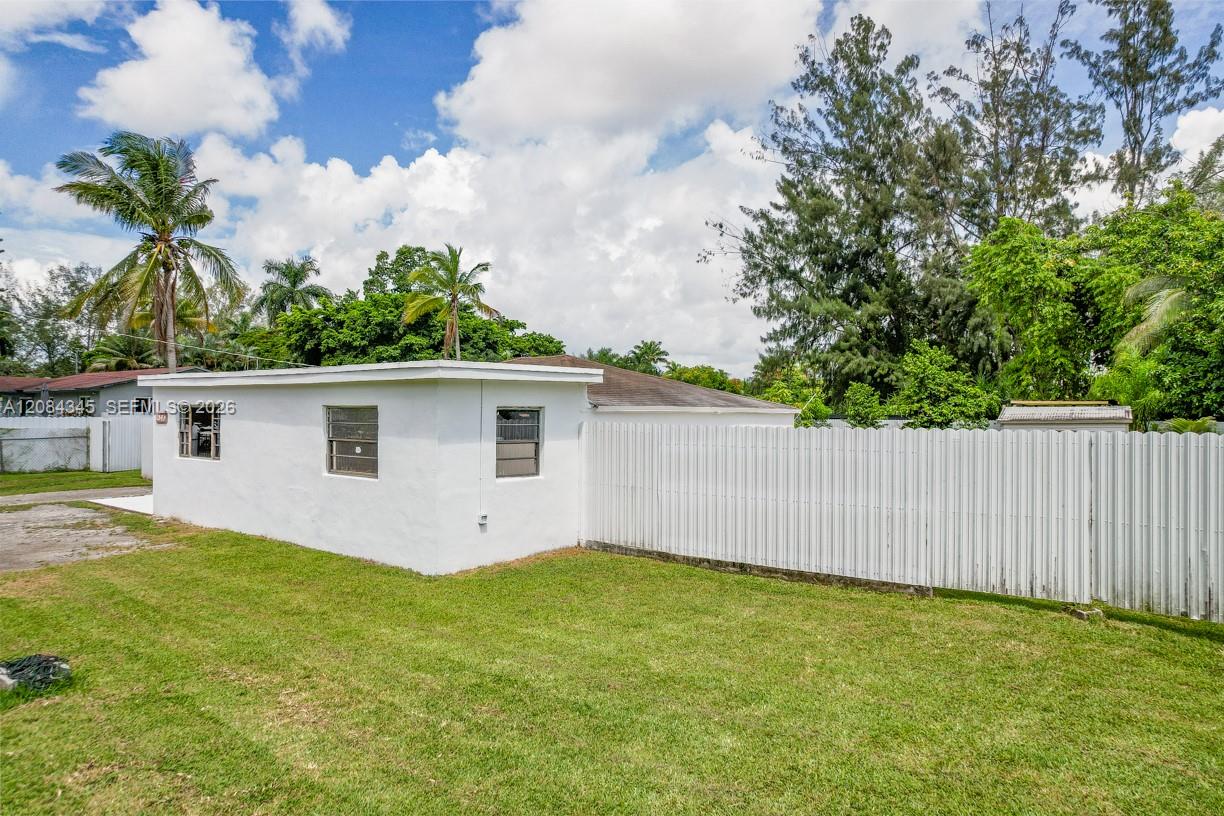
  • Single-story white house beside a tall privacy fence, with a broad lawn and palm trees.
  • Single-story white house beside a broad lawn and long white privacy fence, with palms behind it.
  • Aerial view of a single-story white house and fenced grassy yard surrounded by palm trees.
  • Backyard with a blue shed, orange double doors, solar panel, and covered carport.
  • Single-story white house with a covered carport, broad driveway, and palm trees.
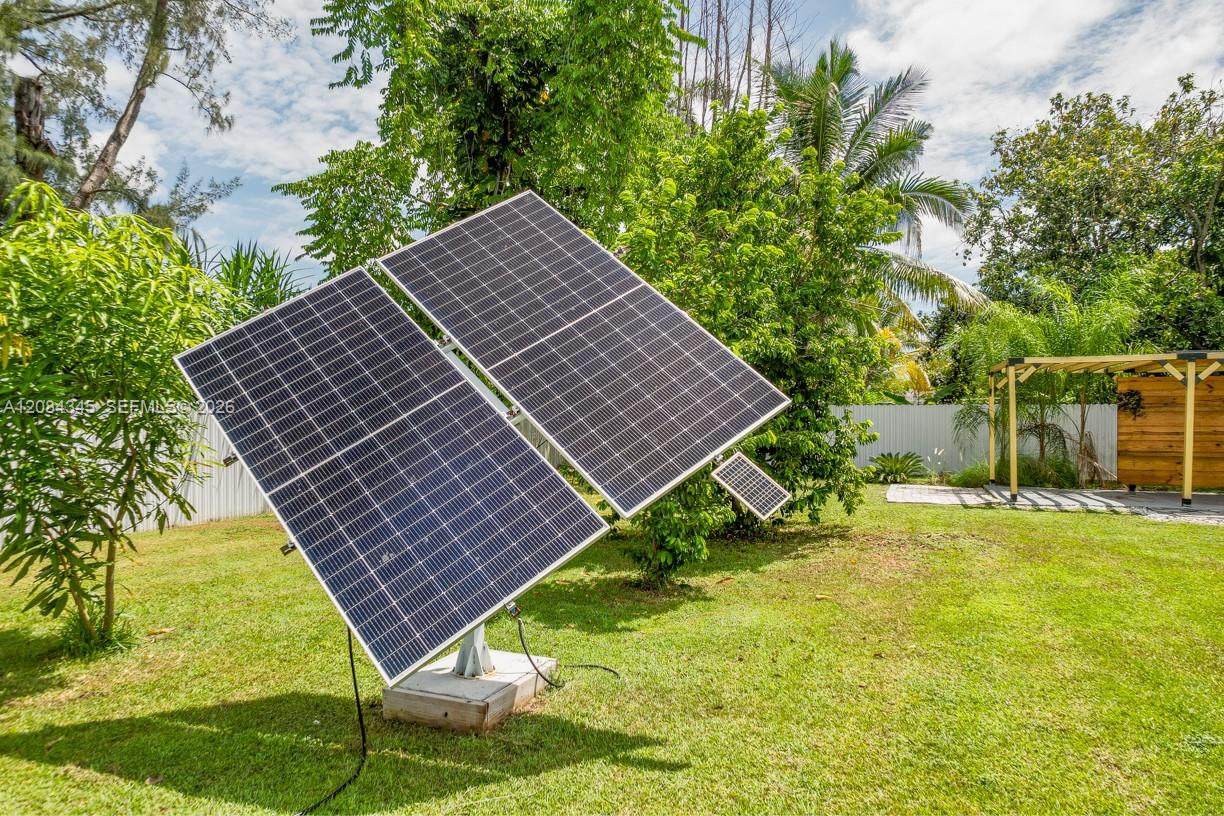
  • Backyard solar panels on angled mounts, surrounded by lawn, tropical trees, and a wooden pergola.
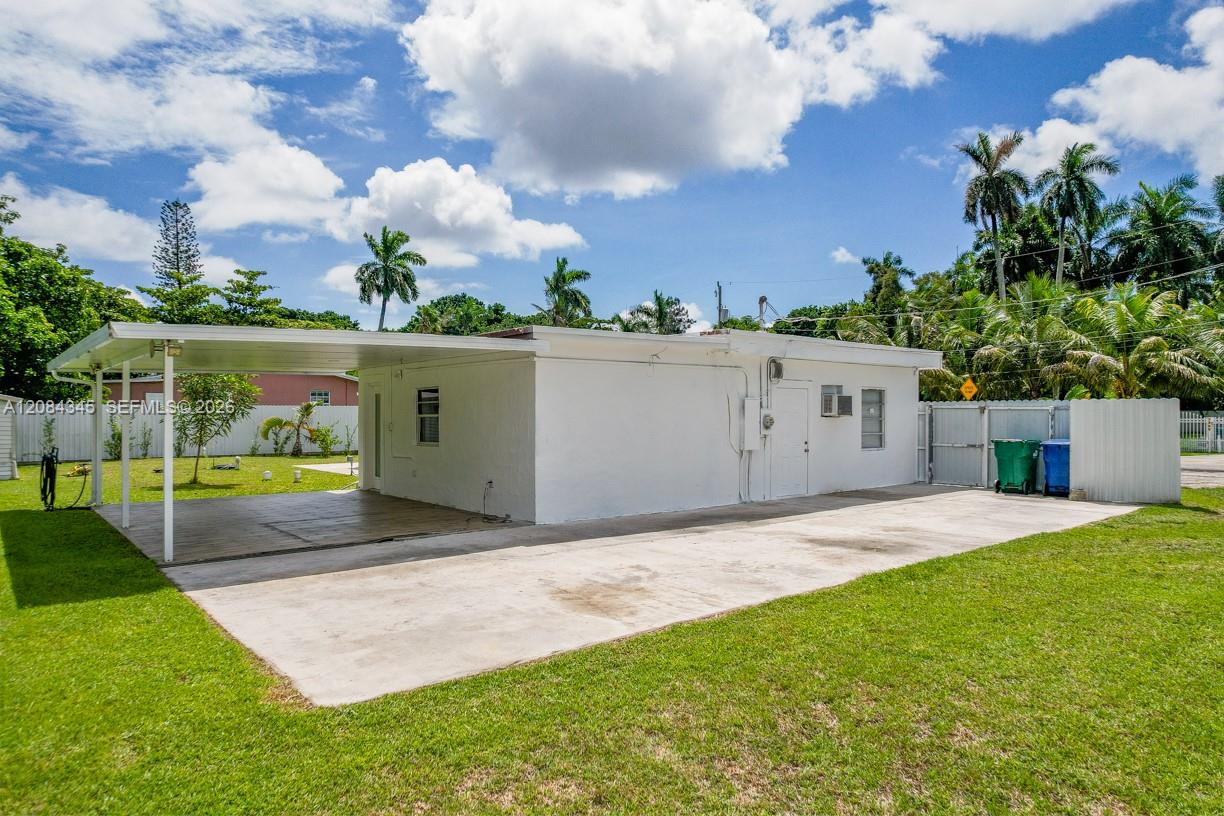
  • Rear of a white single-story house with a covered patio and spacious lawn.
  • Backyard patio beneath a wooden pergola, beside a small shed and tropical landscaping.
  • Rear of a single-story white house with a covered carport, broad lawn, and palm trees.
  • Blue detached outbuilding raised above a grassy yard behind a white fence.
  • Backyard with a white storage shed and wooden pergola surrounded by tropical greenery.

$575,000

1843 NW 107th St

1843 NW 107th St
JoAnne Jones

JoAnne Jones

Mobile #: (786) 510-2188

Email: [email protected]

Contact Agent

1843 NW 107th St
$575,000 | 1843 NW 107th St, Miami, FL 33167

Authentic 1946 mid-century Miami architecture on an oversized 13,900 SF lot with no HOA. Solid CBS construction with a low horizontal profile, flat roof with deep cantilevered eaves, crisp white stucco and a recessed covered entry. Main house offers 3 bedrooms, 1 bath and tile floors throughout, a kitchen with refrigerator, freezer and electric range plus a kitchen bar, and a laundry room with new washer and dryer. A private guest suite on the side of the home has its own exterior entrance and is connected to the main house by an interior door: bedroom, kitchenette, full bath with walk-in shower and wall A/C. Buyer to verify permitting and intended use with Miami-Dade County. A 398 SF free-standing building with solar power and generator backup is ideal for a studio, workshop or gym. Fenced yard with wide open lawn, 2 mango and 2 soursop trees, patio, BBQ area, gazebo and storage shed. Wide driveway fits a boat or RV. Minutes to I-95 and the Little River corridor.
Aerial view of a white single-story house with a fenced yard, palm trees, and the Miami skyline in the distance.

Schedule a Showing

I would love to show you this beautiful property. Please select your preferred date and time below. I will be in touch shortly to confirm your appointment.

Schedule a Showing

I would love to show you this beautiful property. Please select your preferred date and time below. I will be in touch shortly to confirm your appointment.
Thank you for your interest in 1843 NW 107th St, Miami, FL 33167. We are reviewing your request and will be in touch shortly!
  • For Sale

    Status
  • 4

    Bedrooms
  • 2

    Bath
  • 1,434 Sq.Ft.

    Living Area
  • 0.32 Acres

    Acres Lot
  • 1946

    Year Built

Features & Amenities

Area & Lot

Status:
For Sale
Open House:

10/24/2026 2:00PM - 4:00PM EDT

Living Space:
1,434 Sq.Ft.
Total Area:
1,434 Sq.Ft.
Lot Size:
0.32 Acres
MLS® ID:
A12084345
Type:
Residential
Year Built:
1946
Architecture Styles:
Attached, One Story, Ranch
View Description:
None
Elementary School:
Reeves; Henry
Middle School:
North Dade
High School:
Miami Central

Interior

Total Bedrooms:
4
Total Bathrooms:
2
Full Bathrooms:
2
Flooring:
Tile
Appliances:
Dryer, Electric Range, Electric Water Heater, Microwave, Refrigerator, Washer
Other Interior Features:
First Floor Entry, Separate Guest/In-Law Quarters, Recreation Room

Exterior

Water Source:
Municipal Water
Roof:
Flat Tile
Lot Features:
1/4 To Less Than 1/2 Acre Lot
Parking:
Attached Carport, Additional Spaces Available, Covered, Rv/Boat Parking
Heat Type:
Electric
Air Conditioning:
Electric
Sewer:
Septic Tank
Other Exterior Features:
Lighting, Fruit Trees

Financial

Sales Price:
$575,000
Real Estate Taxes:
$6,114/yr
Zoning:
0100
View Virtual Tour

Work With JoAnne

With over a decade of Real Estate experience, a meticulous eye for detail, an ambitious nature, and a hunger for knowledge, she offers her clients a genuinely unique way to buy and sell their investments.

Let's Connect